SIGN UP Login/Register
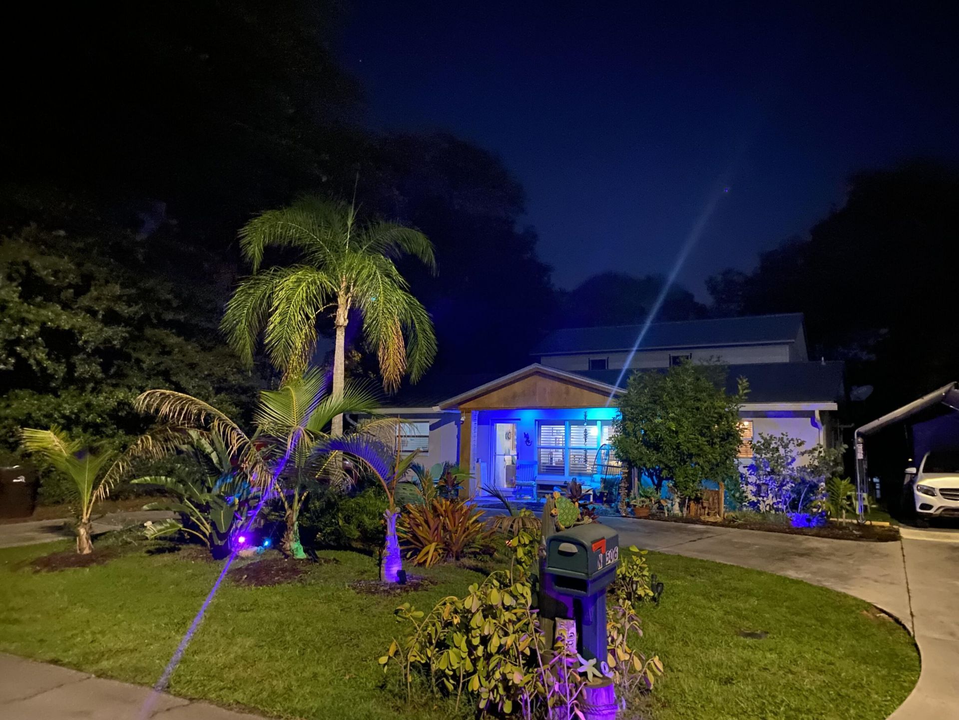
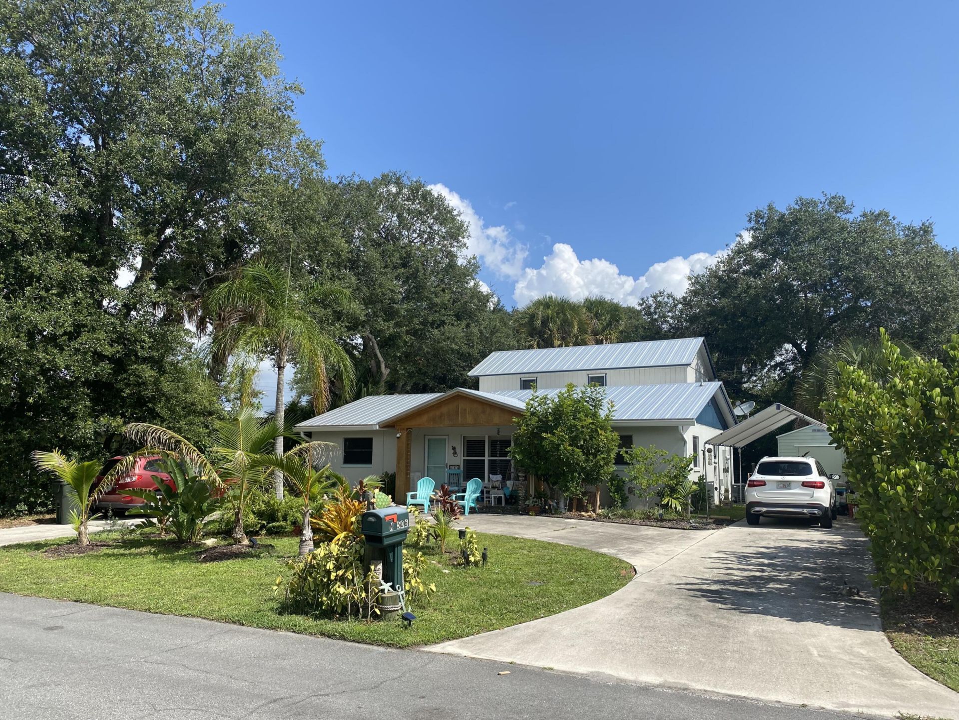
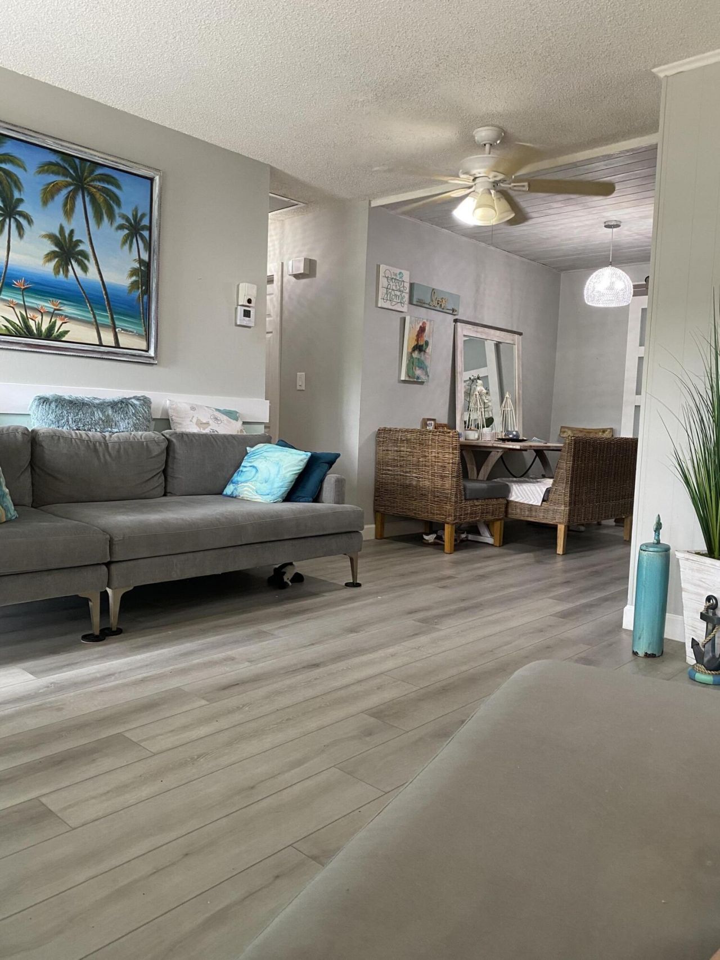
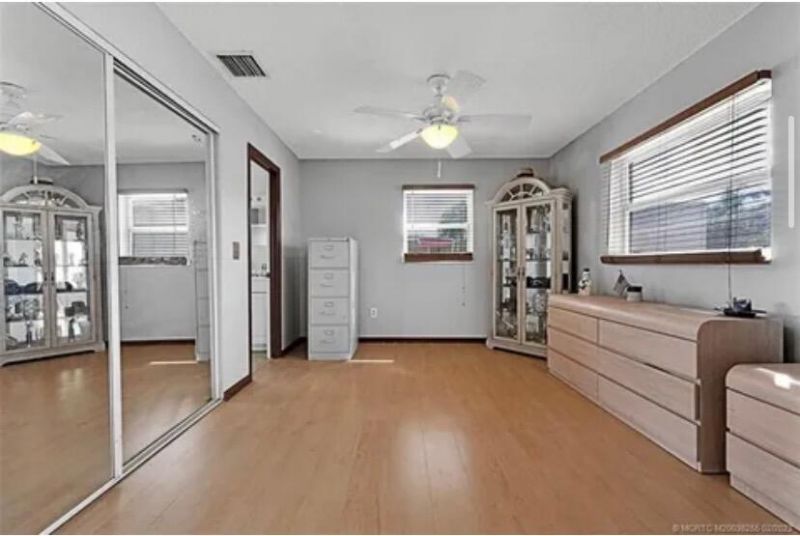
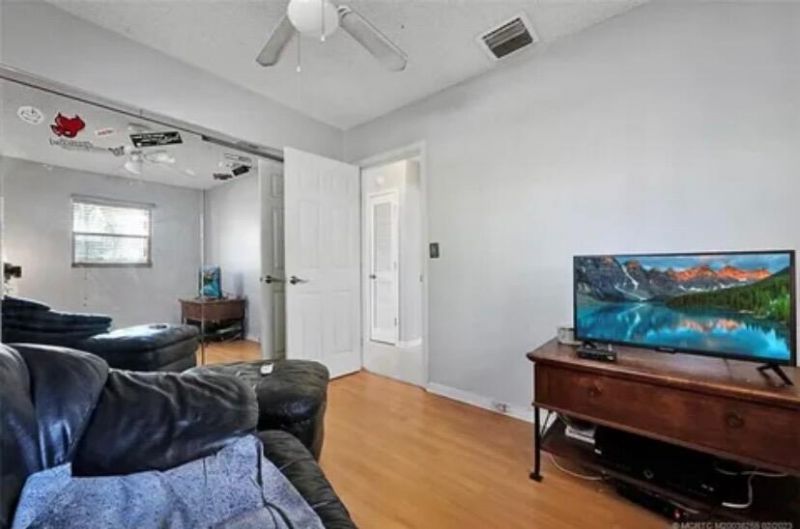
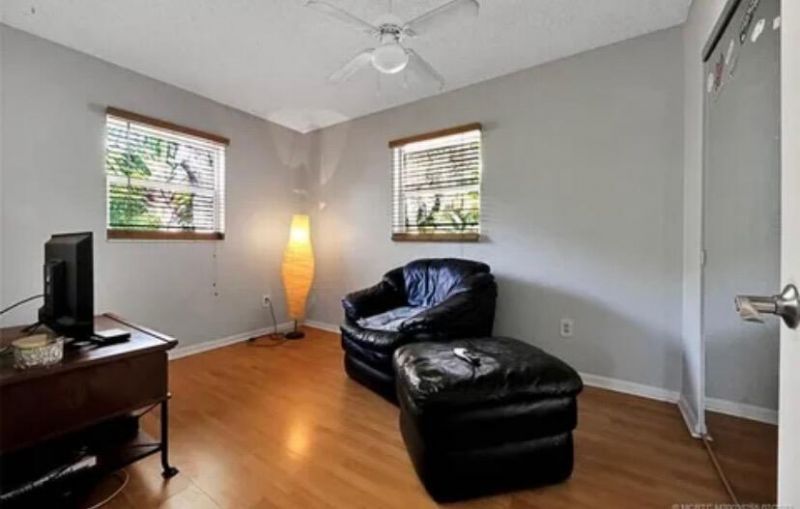
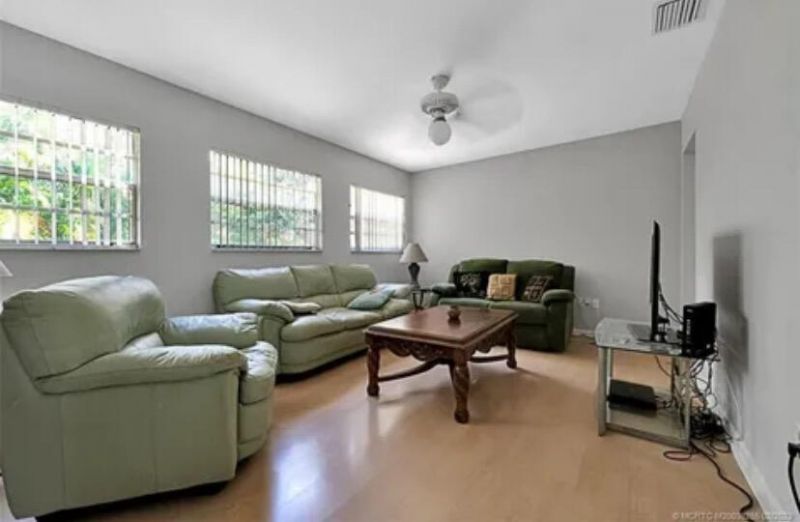
506 SW N Riverpoint Drive, Stuart, FL 34994 Photo

17 Total Photos [Click to View All]

506 SW N Riverpoint Drive Stuart, FL 34994
$650,000
  • Beds
    4
  • Baths
    3 full
  • Total Square Feet
    2,119
  • Lot Size
    0.17 acre(s)

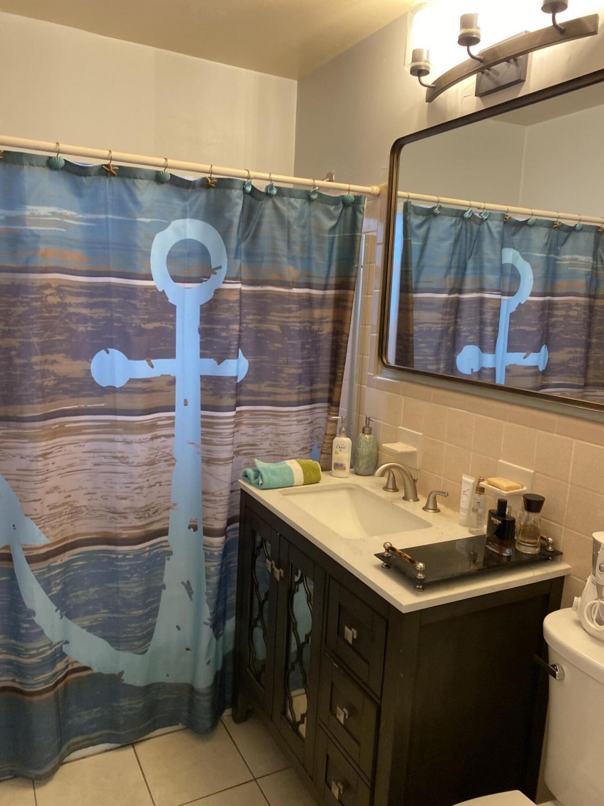
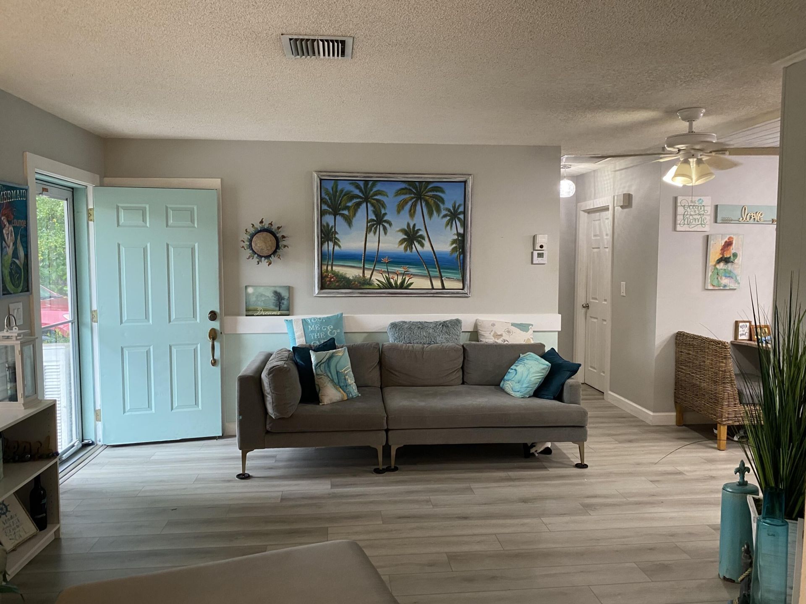
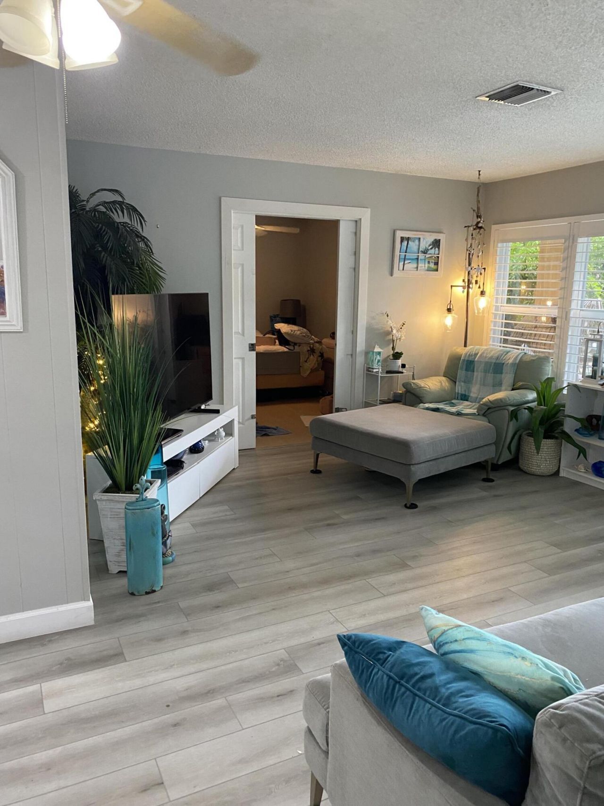
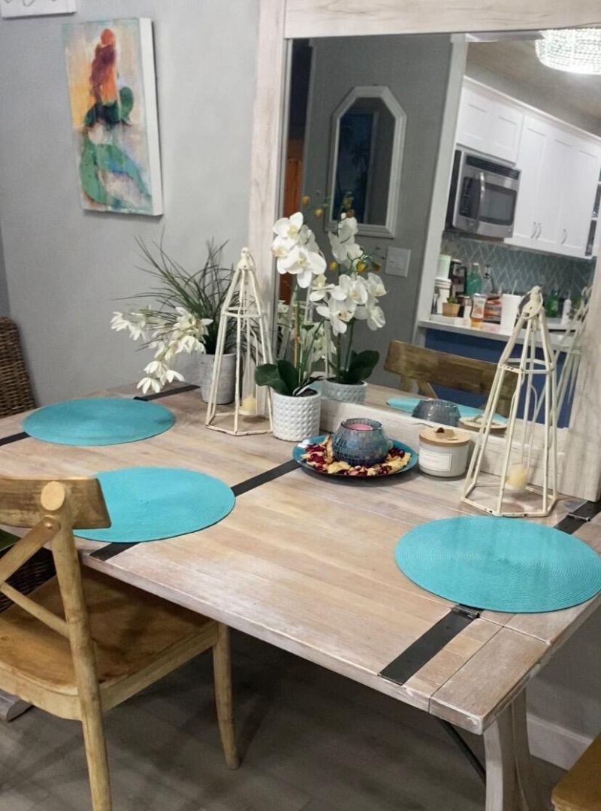
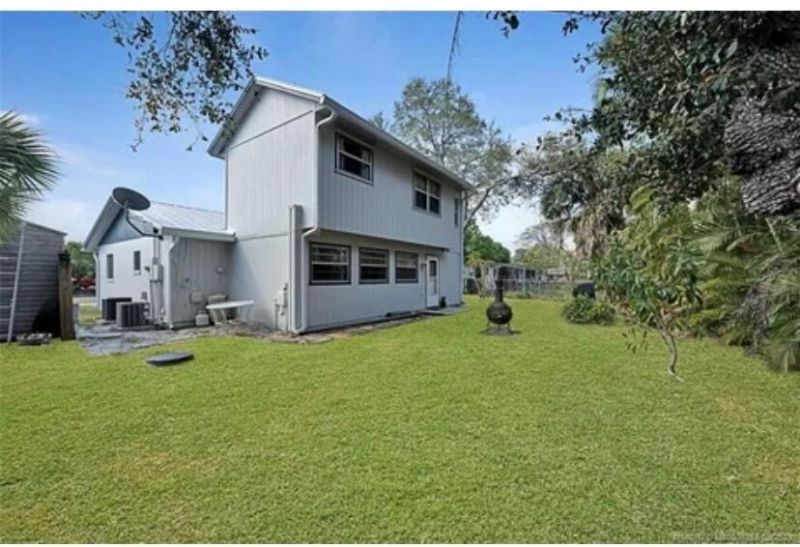
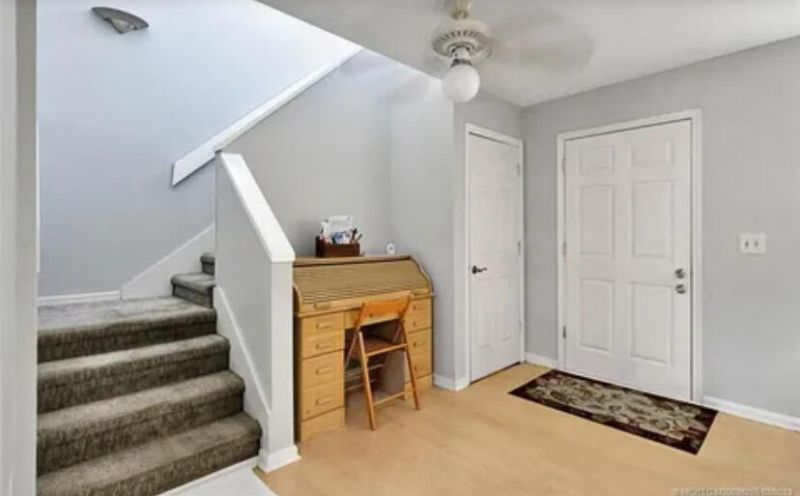
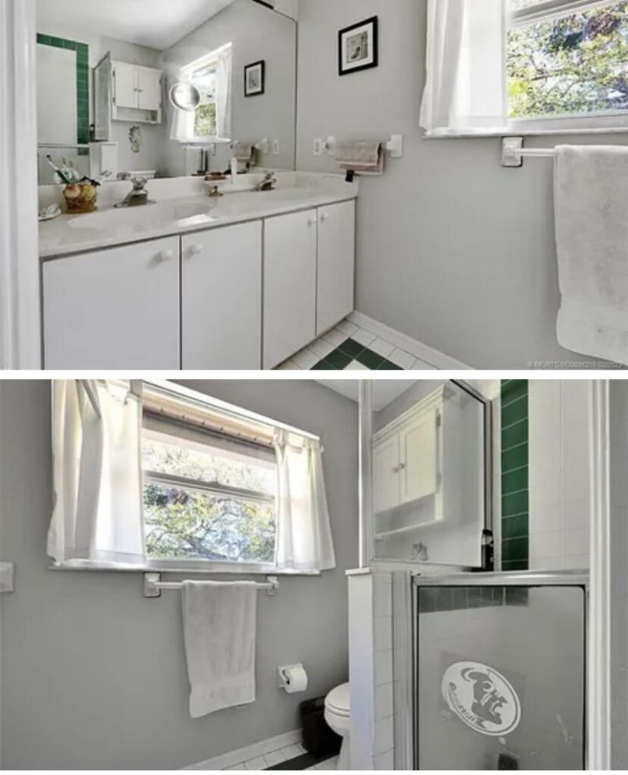
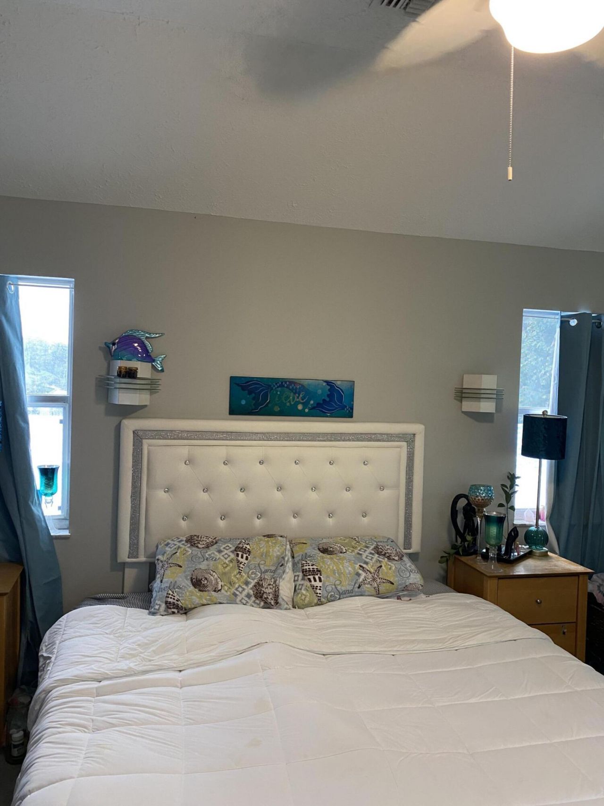
This two-story residence in River Point offers 1,988 square feet of thoughtfully designed living space with four bedrooms and three bathrooms. The floor plan accommodates various needs, whether you're establishing a primary residence or seeking a solid real estate investment. Located in Stuart, this single-family home combines functional layout with the permanence of ownership in an established residential community. Consider the long-term value of owning rather than renting, paired with the fle...

View More

Property Summary

MLS Number: B26056697
Status: Active
Days on Market: 18
Subdivision: RIVER POINT
County: Martin
Bedrooms: 4
Total Square Feet: 2,119
Price Per Sq. Ft.: $307
Style: Ranch, Other
New Constuction: No
Waterfront: No
Property Type: Residential - Single Family
Cooling: Central Air, Electric, Zoned, Paddle Fan(s)
Heating: Central, Electric, Zoned
Lot Size: 0.17 Acres
Roof Type: Metal
Stories: 2.0
Taxes: $1,754
Year Built: 1971

Featured Amenities

Cathedral Ceiling(s)
Kitchen Island
Pantry
Bedroom Layout - Split
Upstairs Living Area

Property Details

Appliances: Electric Water Heater, Cooktop, Dryer, Dishwasher, Electric Range, Microwave, Refrigerator, Water Heater, Washer, Electric Cooktop
Days on Site: 18
Exterior: Brick, Frame, CBS
Outdoor Features: Garden, Other
Fencing: Back Yard, Full
Flooring: Carpet, Laminate, Tile
Furnished: Partially
Guest House Y/N: No
Home Style: Ranch, Other
Laundry: Main Level
Lot: Many Trees, Landscaped
Lot Dimensions: 0.17
Parcel#: 083841012001000403
Parking: Circular Driveway, Concrete
Parking Notes: Circular Driveway, Concrete
Pets Allowed: Yes, No Restrictions
Restrictions: No Restrictions
Security: None
Sewer: Public Sewer
Special View Info: Garden, Pool
SQFT Living: 1988
Structure Type: House
Total Rooms: 3
Utilities: Cable Available, Electricity Available, Sewer Available, Water Available
Water: Public
Waterfront Features: None
Windows: Blinds, Plantation Shutters, Shutters
Construction: Brick,Frame,CBS

Room Sizes

Kitchen: 10 X 14 Level First
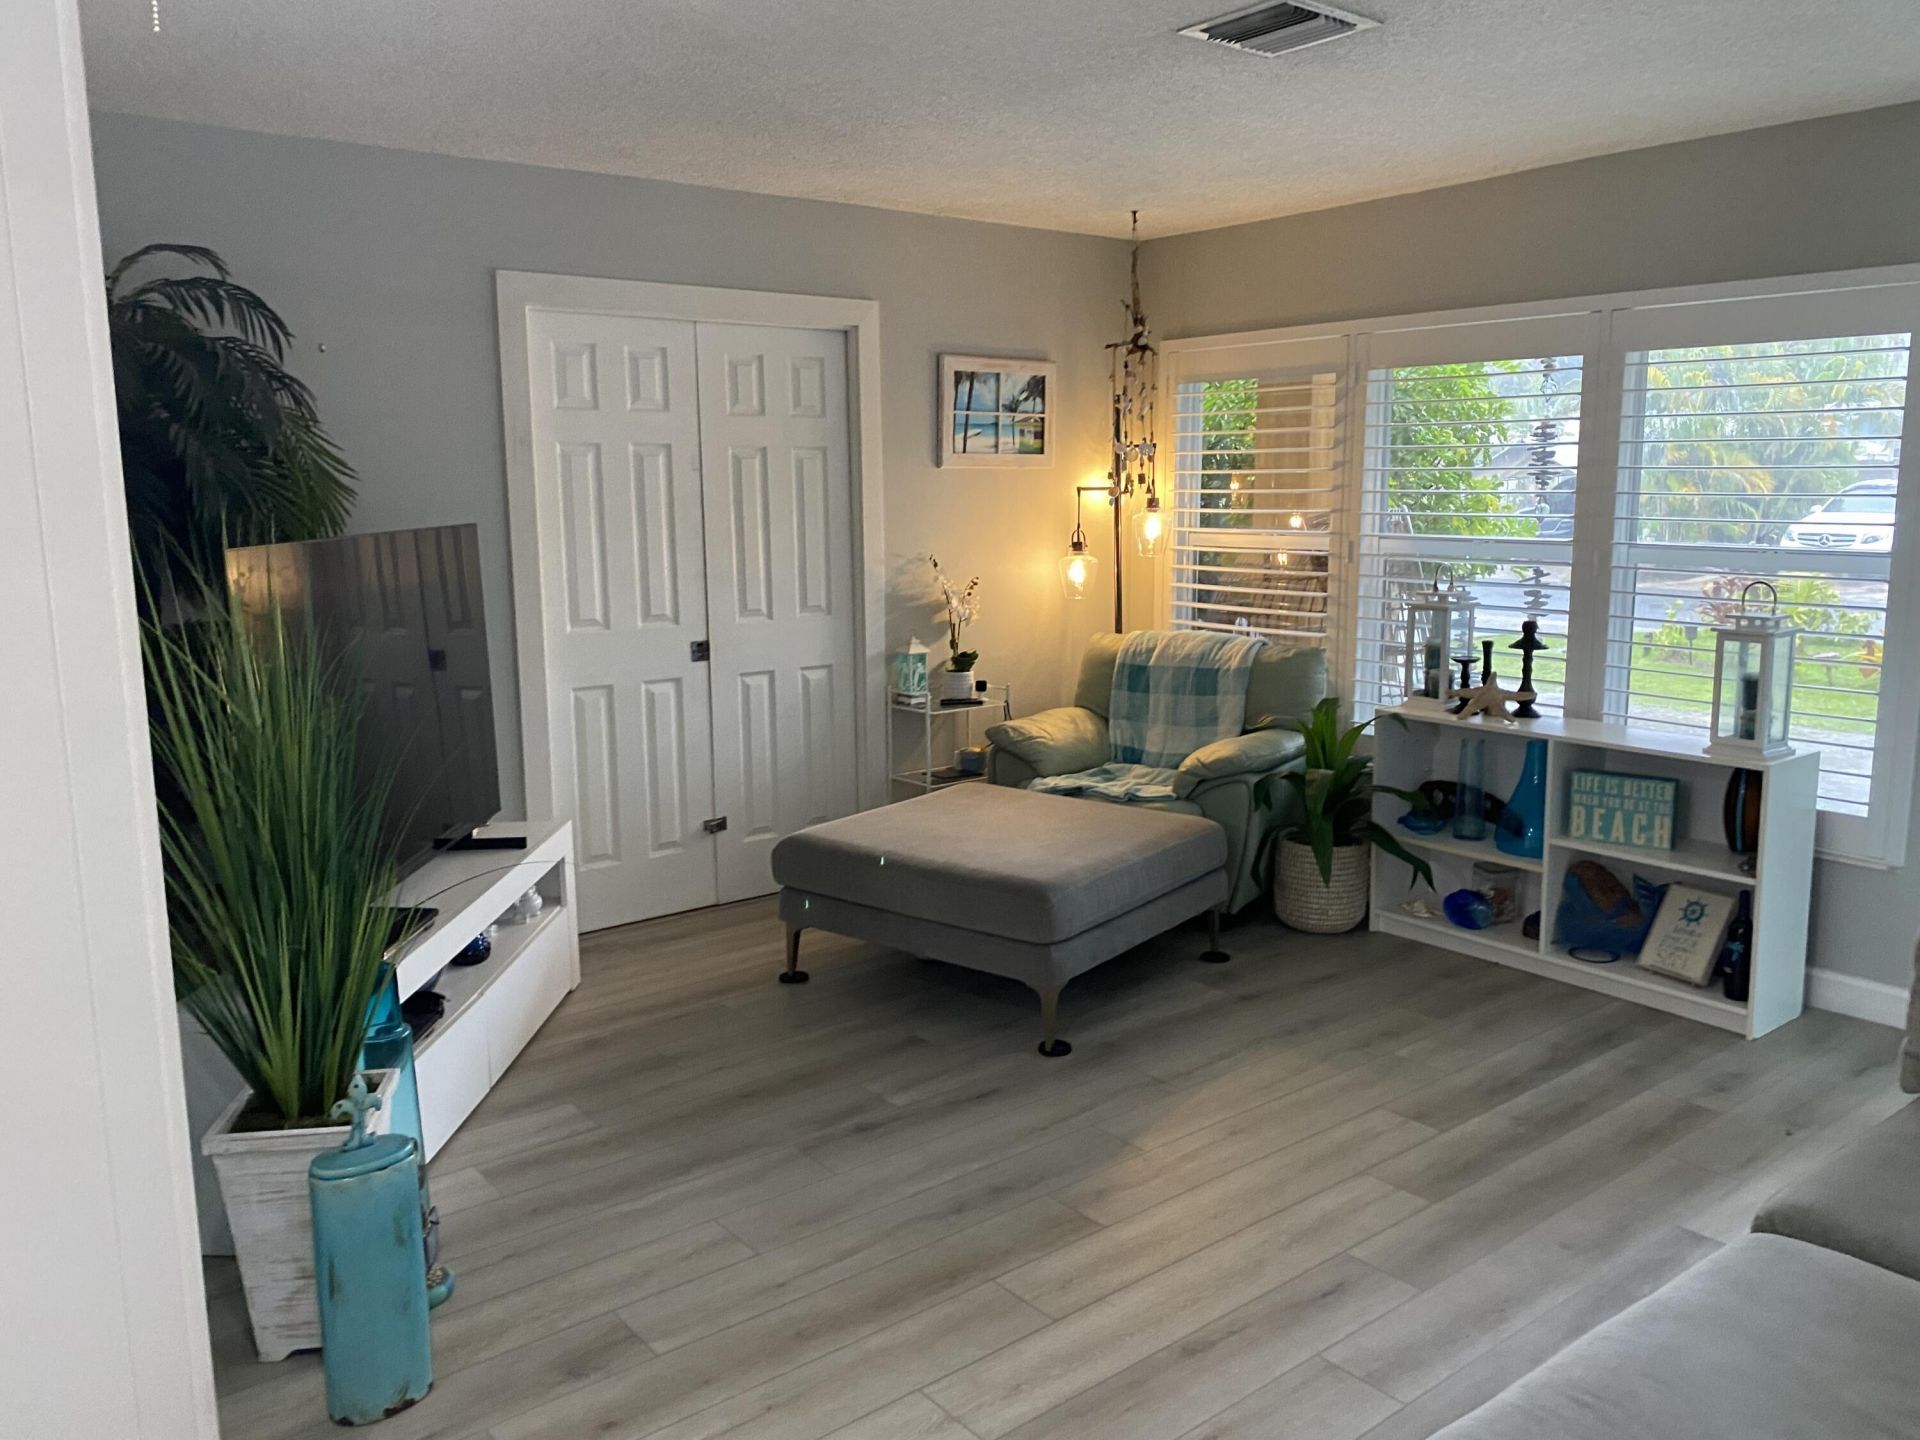
Living Room: 13 X 15 Level First
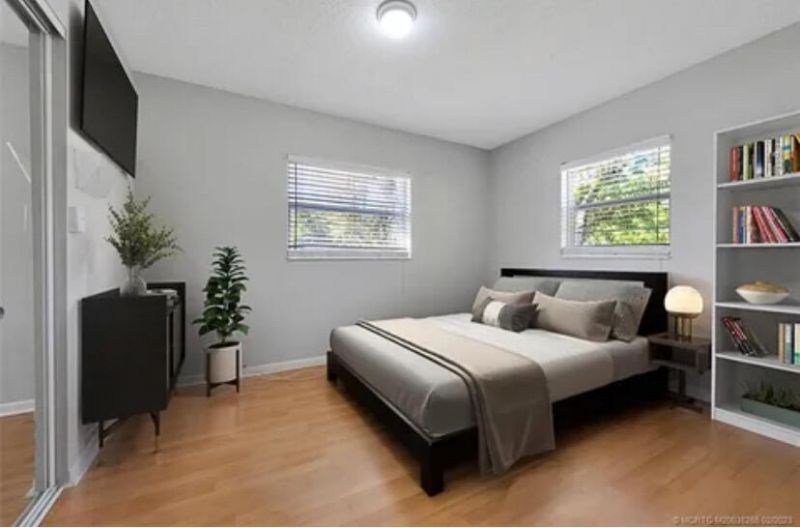
Primary Bedroom: 12 X 15 Level First

Local Schools

High School: Jensen Beach
Middle School: Stuart
Elementary School: J.D. Parker

Neighborhood Information

Neighborhood Map

Neighborhood Hero

Neighborhood Highlights

Neighborhood Characteristics

Neighborhood Market Trend

Neighborhood Schools

Courtesy of

Agency Name: Sun Realty & Auction Service
Agent Name: Stacy Moody
Agency Phone: 772-878-2600

agent picture

Presented by

Agent Name: Jacqueline Molina
Agent Phone: 561.781.5761
Agency Title: Illustrated Properties
Request Info

IDX logo

Jacqueline Molina
ipre.com
Agent Cell:
636.698.3236
Office Phone:
561.746.0008

Mortgage Calculator

%
years/fixed
yearly
yearly (est.)

Estimated Payment

$ 3,527.34 Principal & Interest $3,191.59 Property Tax $146.17 Homeowner's Insurance $189.58
Mortgage Logo

Login to My Illustrated Account