SIGN UP Login/Register
5824 Pine Ridge Circle, Vero Beach, FL 32967 Photo
New - 12 Hours Ago
5824 Pine Ridge Circle, Vero Beach, FL 32967 Photo
New - 12 Hours Ago
5824 Pine Ridge Circle, Vero Beach, FL 32967 Photo

4 Total Photos [Click to View All]

5824 Pine Ridge Circle Vero Beach, FL 32967
$505,000
  • Beds
    3
  • Baths
    3 full
  • Total Square Feet
    2,735

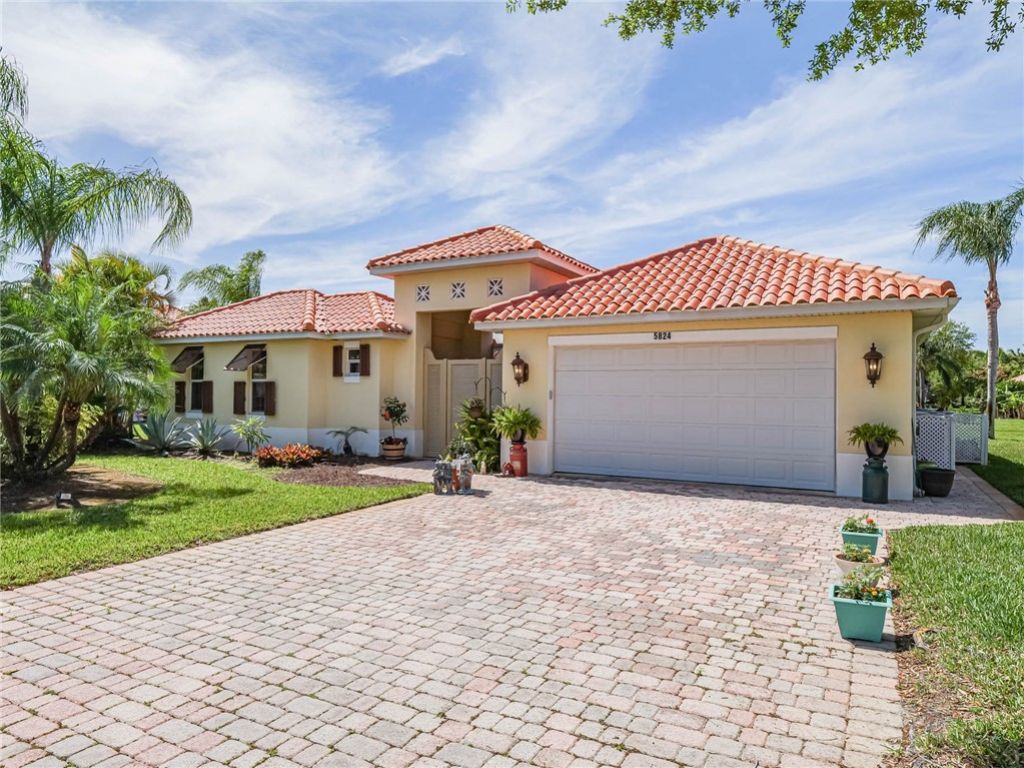
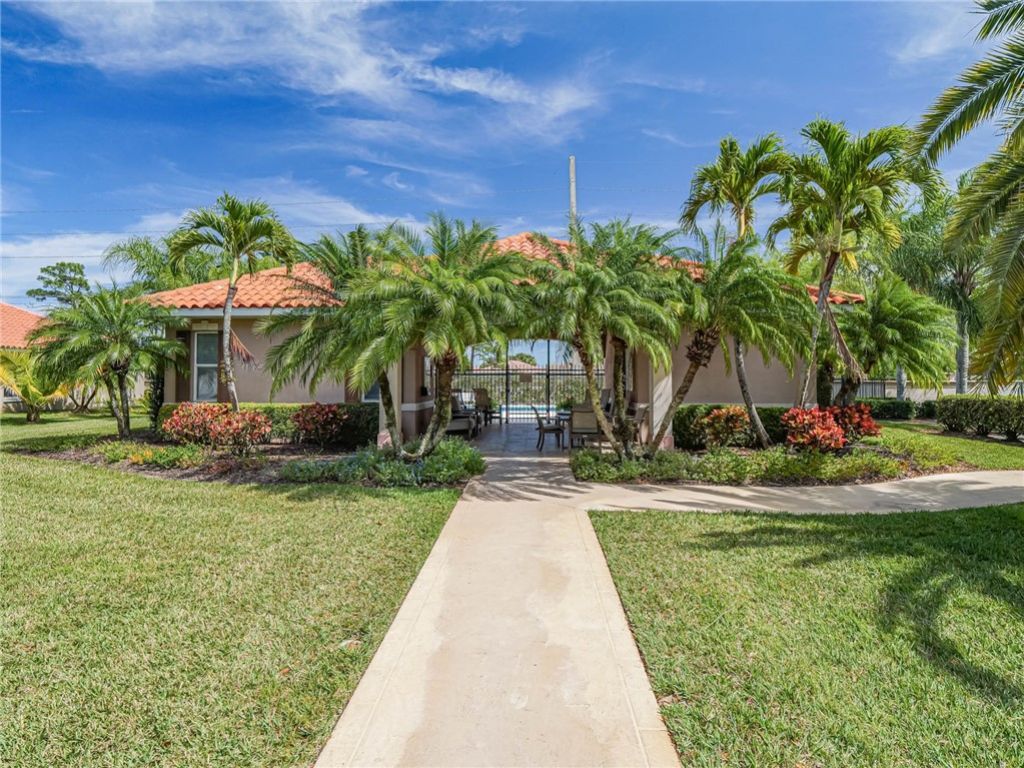
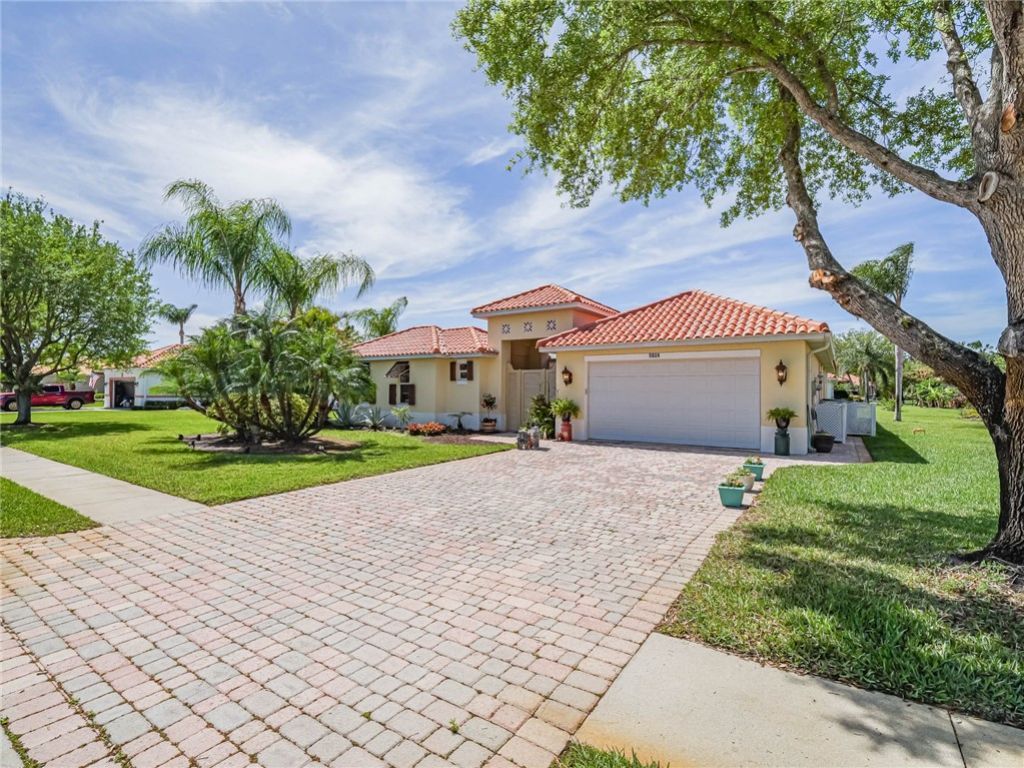
Discover this stunning Mediterranean-style courtyard pool home in a gated 55+ community with only 41 residences. This home features a cabana with a full bath for guests or in law suite. New luxury laminate floors, granite countertops, and appliances-2 years old. Main home has 2 bedrooms and 2 baths, plus a versatile den/office or potential 3rd bedroom, this home offers ample space. Enjoy the expansive dining room and large living areas. 2-car garage and a paver driveway. Low HOA fees cover lawn...

View More

Property Summary

MLS Number: 299298
Status: Active
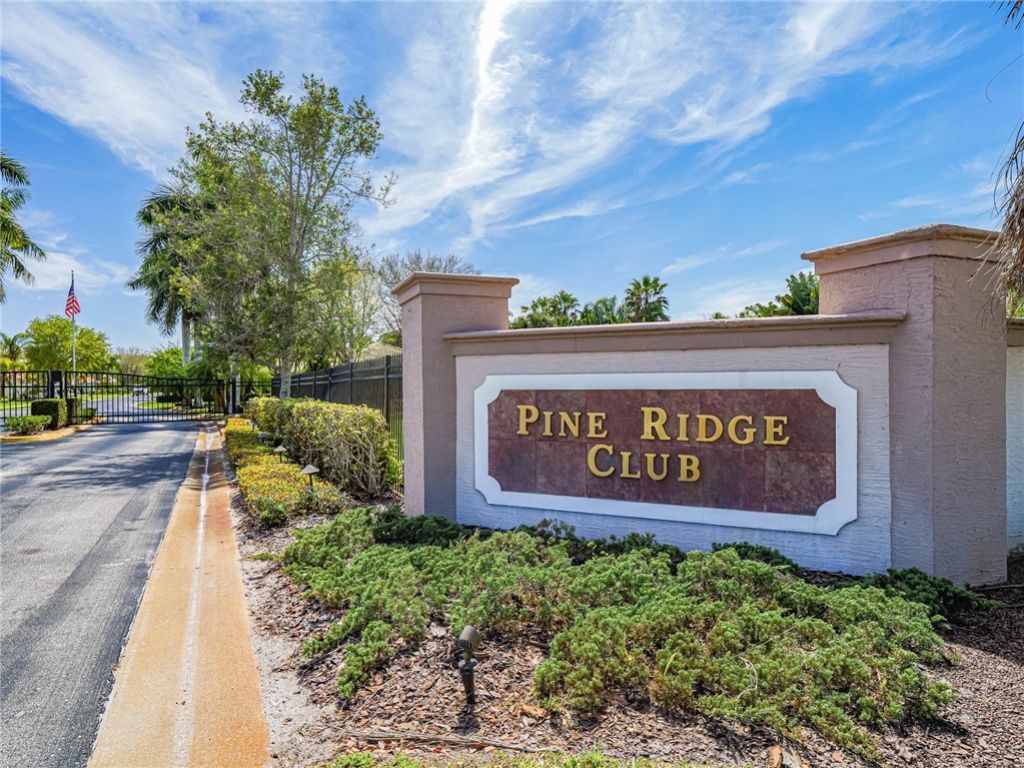
Subdivision: Pine Ridge Club
County: Indian River
Bedrooms: 3
Total Square Feet: 2,735
Price Per Sq. Ft.: $185
Style: One Story
New Constuction: No
Waterfront: No
Property Type: Residential - Single Family
Cooling: Central Air
Garage: 2
Heating: Central
Lot Size: 0.27 Acres
Roof Type: Tile
Stories: 1.0
Taxes: $6,895
Year Built: 2005
HOA Fee: 250/ Monthly

Featured Amenities

Crown Molding
High Ceilings
Kitchen Island
Dues Paid Monthly

Property Details

Appliances: Dryer, Dishwasher, Disposal, Range, Refrigerator, Washer
Community Features: Pool, Gutter(s)
Crops Included Y/N: No
Directions: Rt. 60 to 58th Ave go north to 57th, go West, community on left.
Door Features: Sliding Doors
Exterior: Block, Concrete
Outdoor Features: Sprinkler/Irrigation, Rain Gutters
Flooring: Laminate, Tile
Home Style: One Story
Home Warranty Y/N: No
Laundry: Laundry Room
Lease Considered Y/N: No
Listing Terms: Cash, FHA, New Loan, VA Loan
Lot: 1/4 to 1/2 Acre Lot
Lot Dimensions: 95x126
Ownership: Single Family/Other
Parcel#: 32391700003000000035.0
Parking: Garage
Parking Notes: Garage
Patio/Porch: Patio, Screened
Pets Allowed: Yes
Pool: Electric Heat, Heated, Pool, Private, Screen Enclosure, Salt Water, Community
Property Attached Y/N: No
Property Sub-Type: Detached
Security: Gated Community
Senior Community: Yes
Sewer: County Sewer
Special View Info: Pool
Swimming Pool: Yes
Water: Public
Water Features: None
Window: Single Hung
Construction: Block,Concrete

Room Sizes

Dining Room: 12.8 X 15
Bedroom: 12 X 13
Bedroom: 22 X 15
Living Room: 26 X 22
Kitchen: 18 X 14
Bedroom: 12 X 22

Neighborhood Information

Neighborhood Map

Neighborhood Hero

Neighborhood Highlights

Neighborhood Characteristics

Neighborhood Market Trend

Neighborhood Schools

Courtesy of

Agency Name: Keller Williams Realty of VB
Agent Name: Jennifer Moscrip
Agency Phone: 772-257-8000

agent picture

Presented by

Agent Name: Jacqueline Molina
Agent Phone: 561.781.5761
Agency Title: Illustrated Properties
Request Info

IDX logo

Jacqueline Molina
ipre.com
Agent Cell:
636.698.3236
Office Phone:
561.746.0008

Mortgage Calculator

%
years/fixed
yearly
yearly (est.)

Estimated Payment

$ 3,201.50 Principal & Interest $2,479.62 Property Tax $574.58 Homeowner's Insurance $147.29
Mortgage Logo

Login to My Illustrated Account