SIGN UP Login/Register
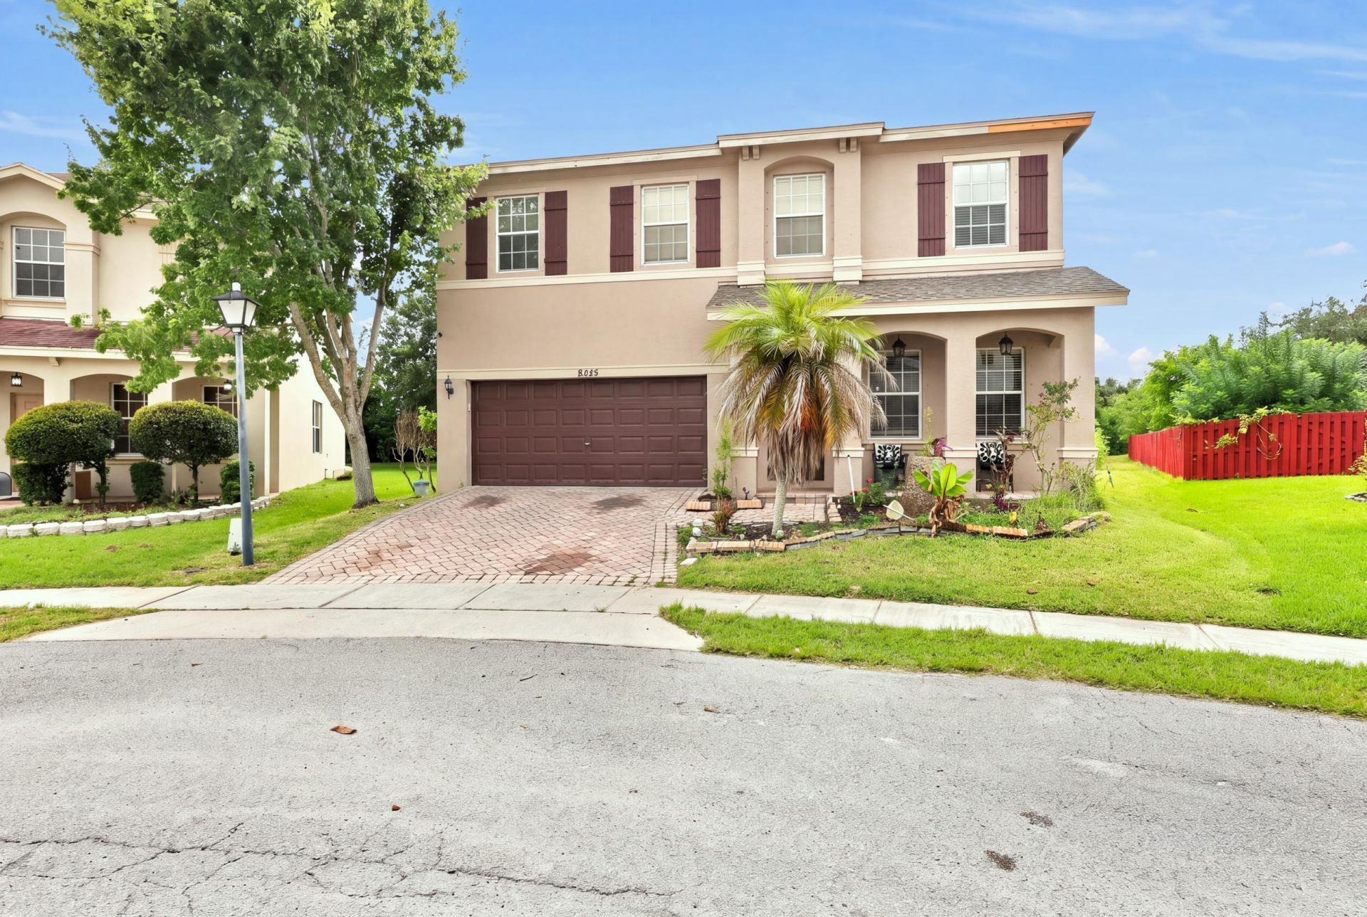
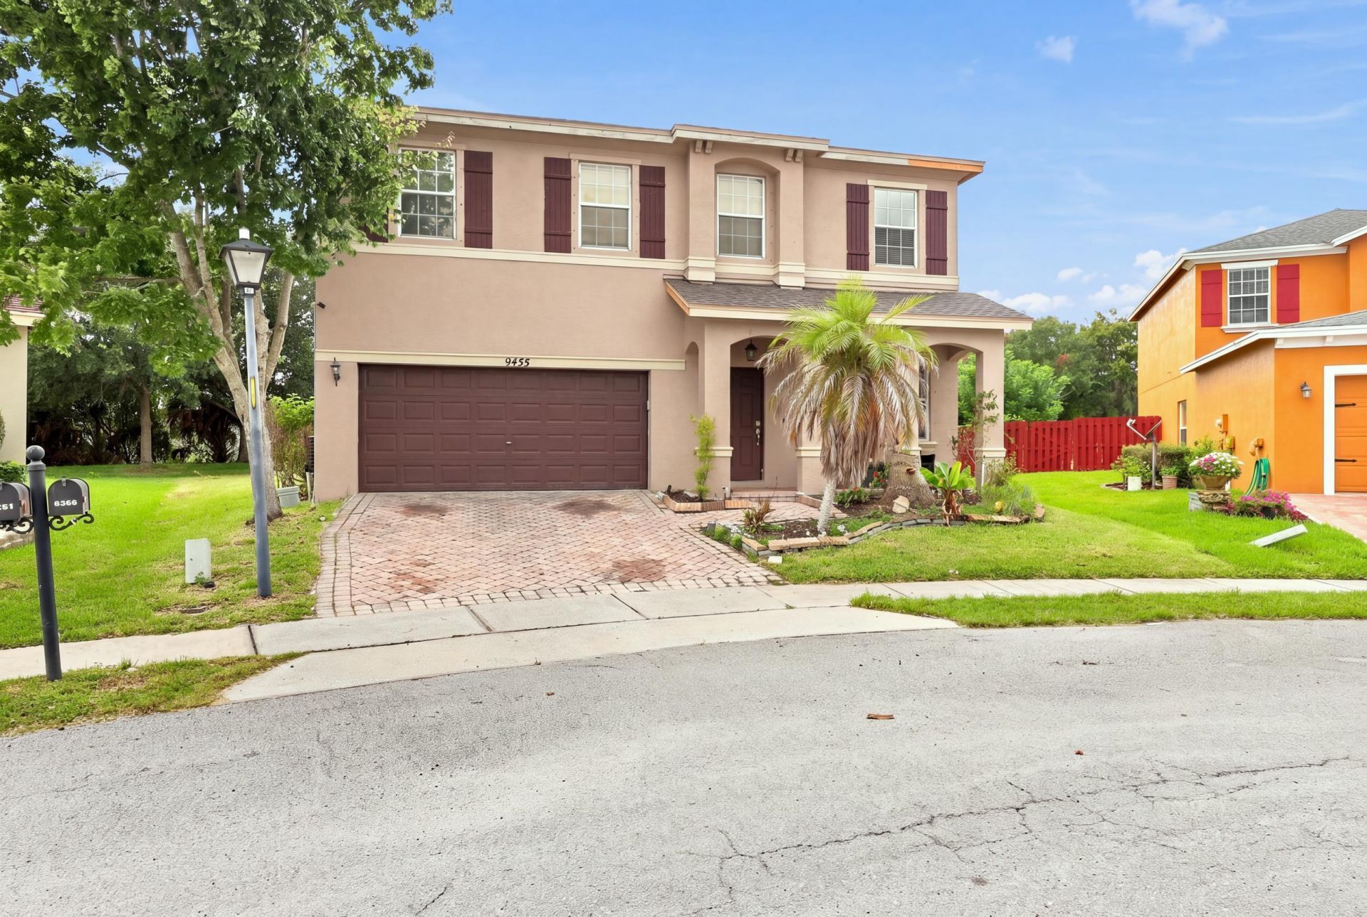
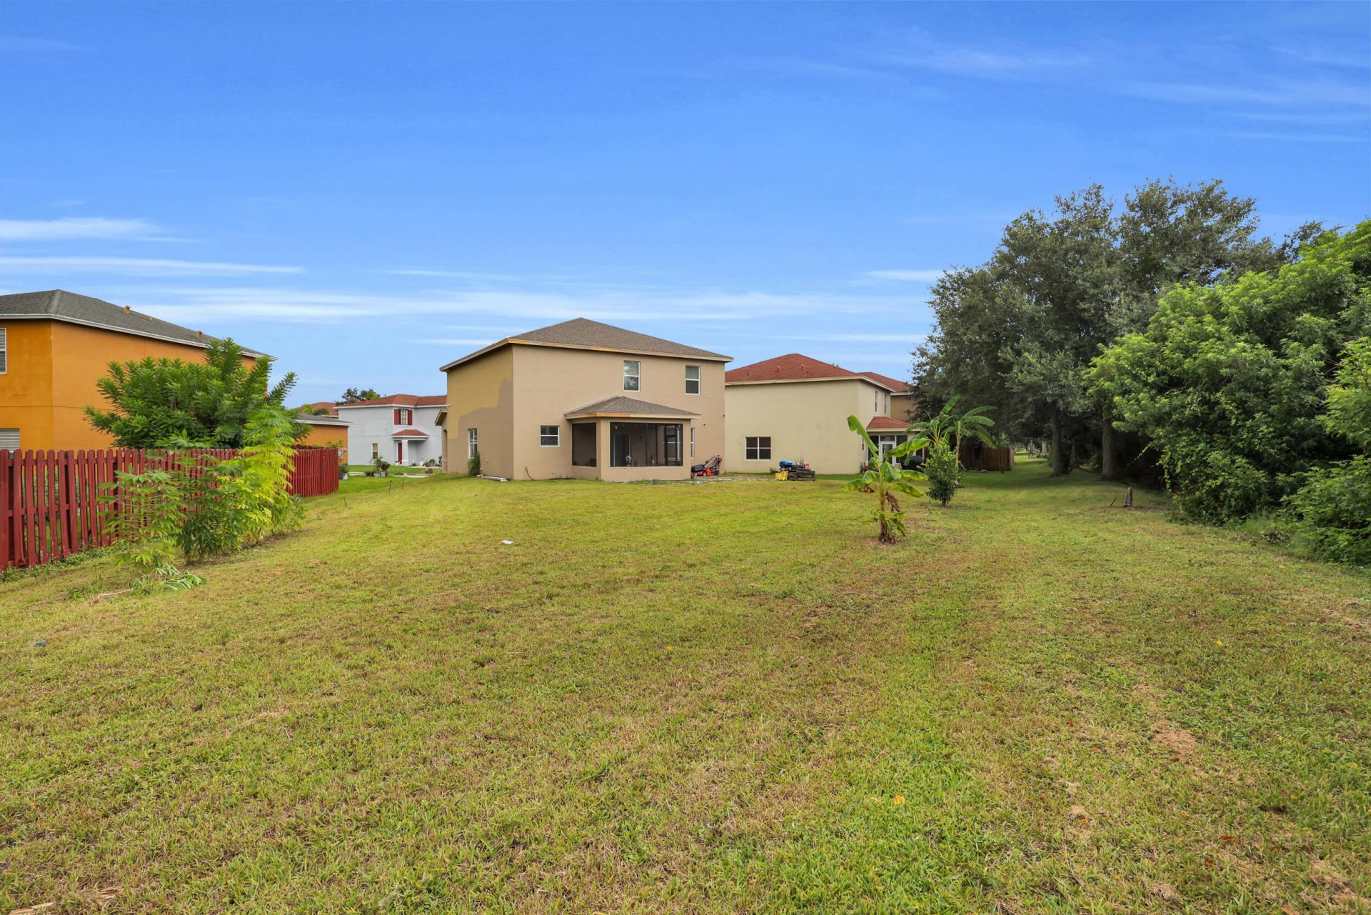
9455 Windrift Circle, Fort Pierce, FL 34945 Photo
New - 31 Hours Ago
9455 Windrift Circle, Fort Pierce, FL 34945 Photo
New - 31 Hours Ago
9455 Windrift Circle, Fort Pierce, FL 34945 Photo

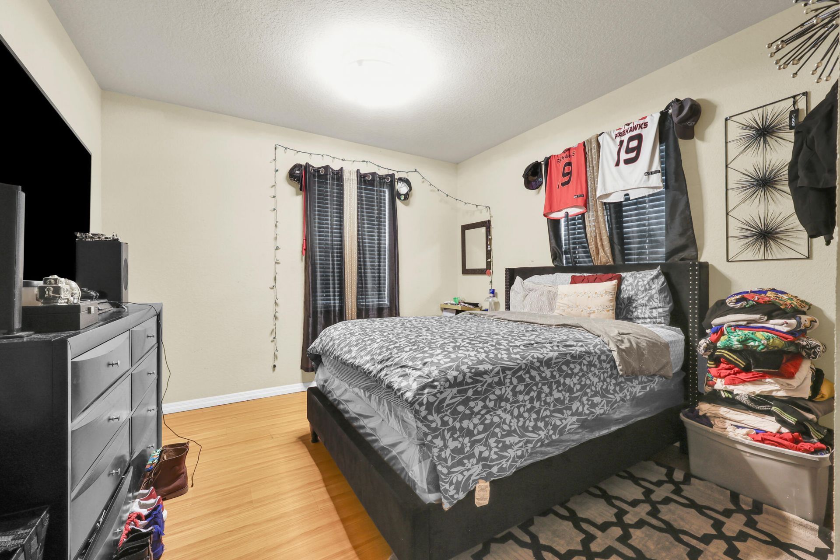
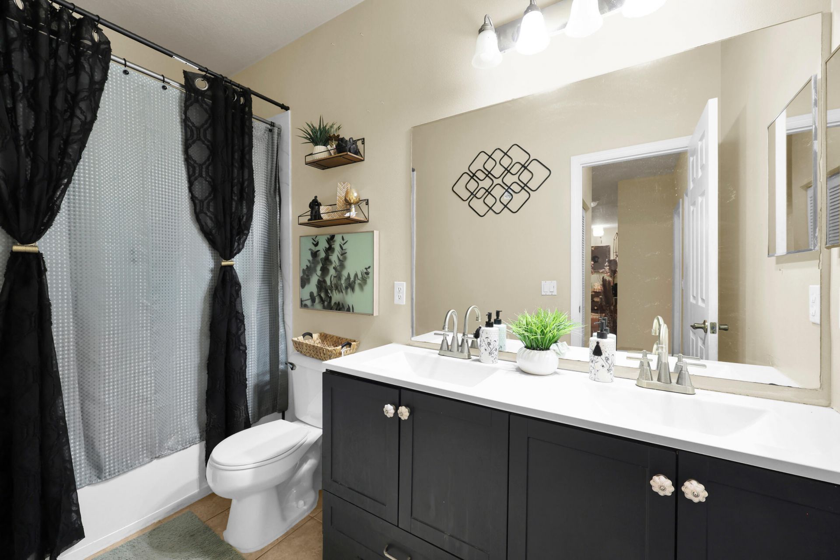
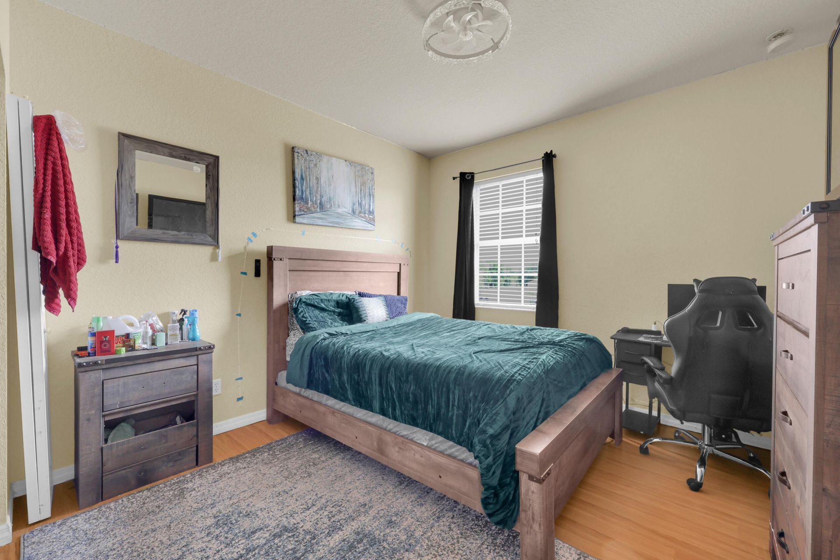
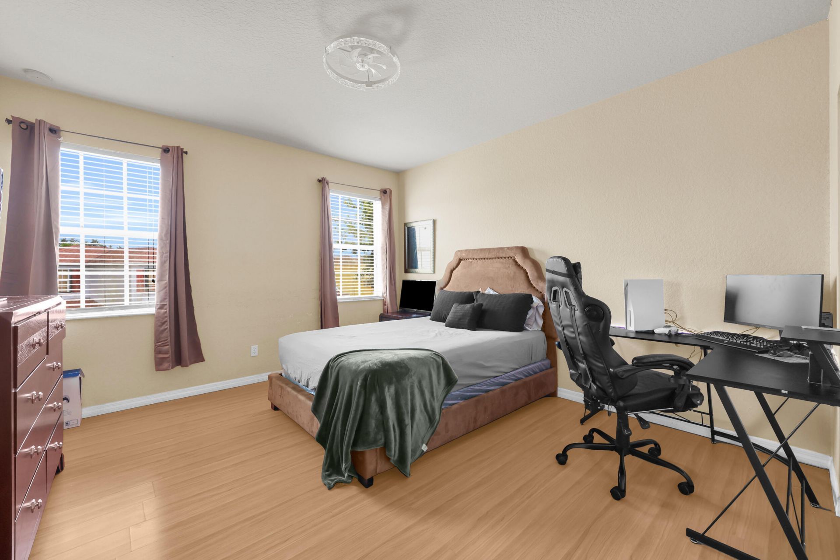
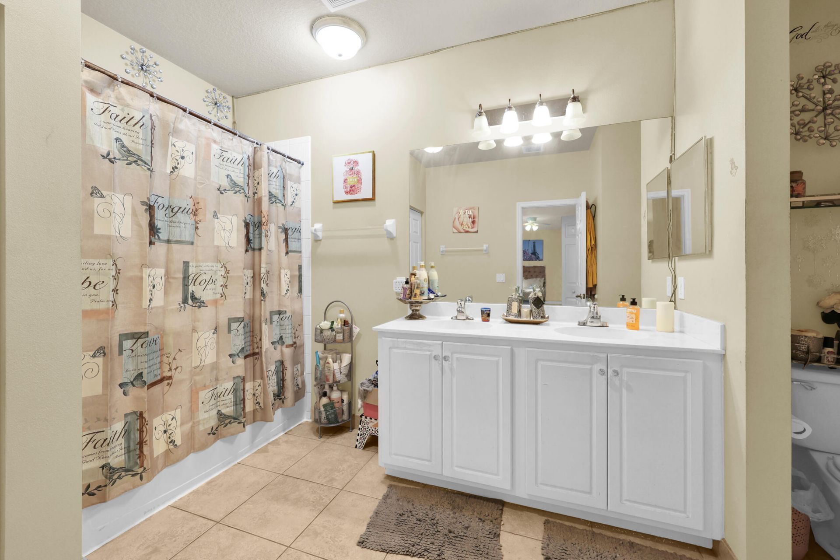
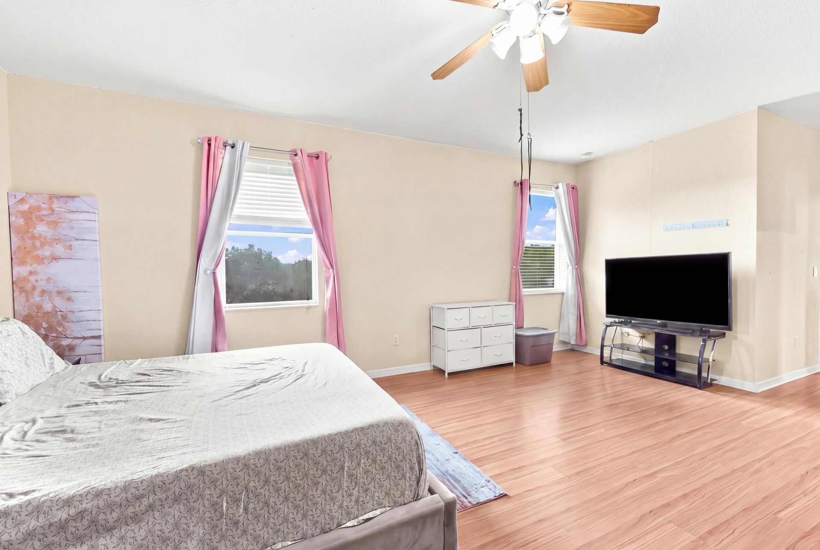
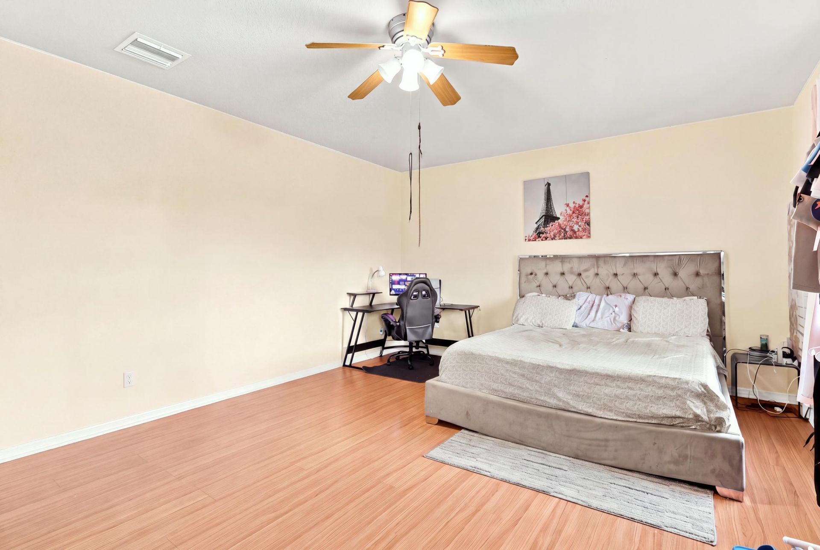
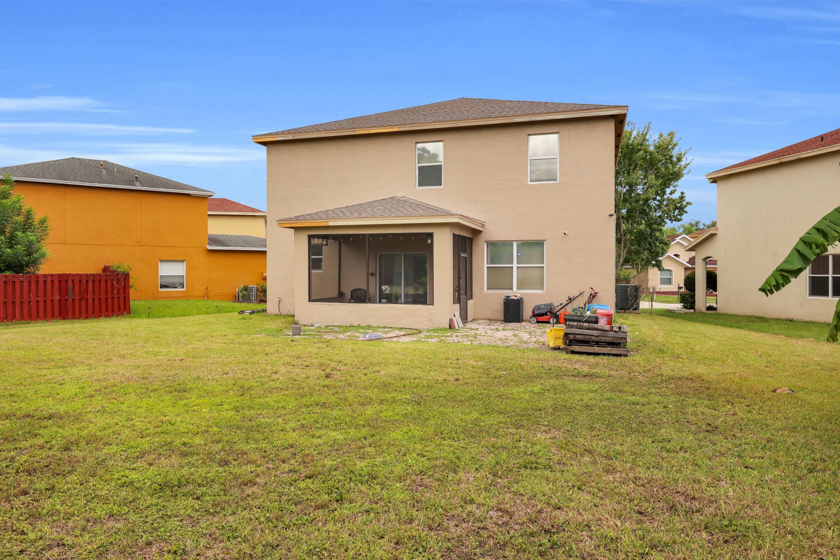
17 Total Photos [Click to View All]

9455 Windrift Circle Fort Pierce, FL 34945
$394,000
  • Beds
    4
  • Baths
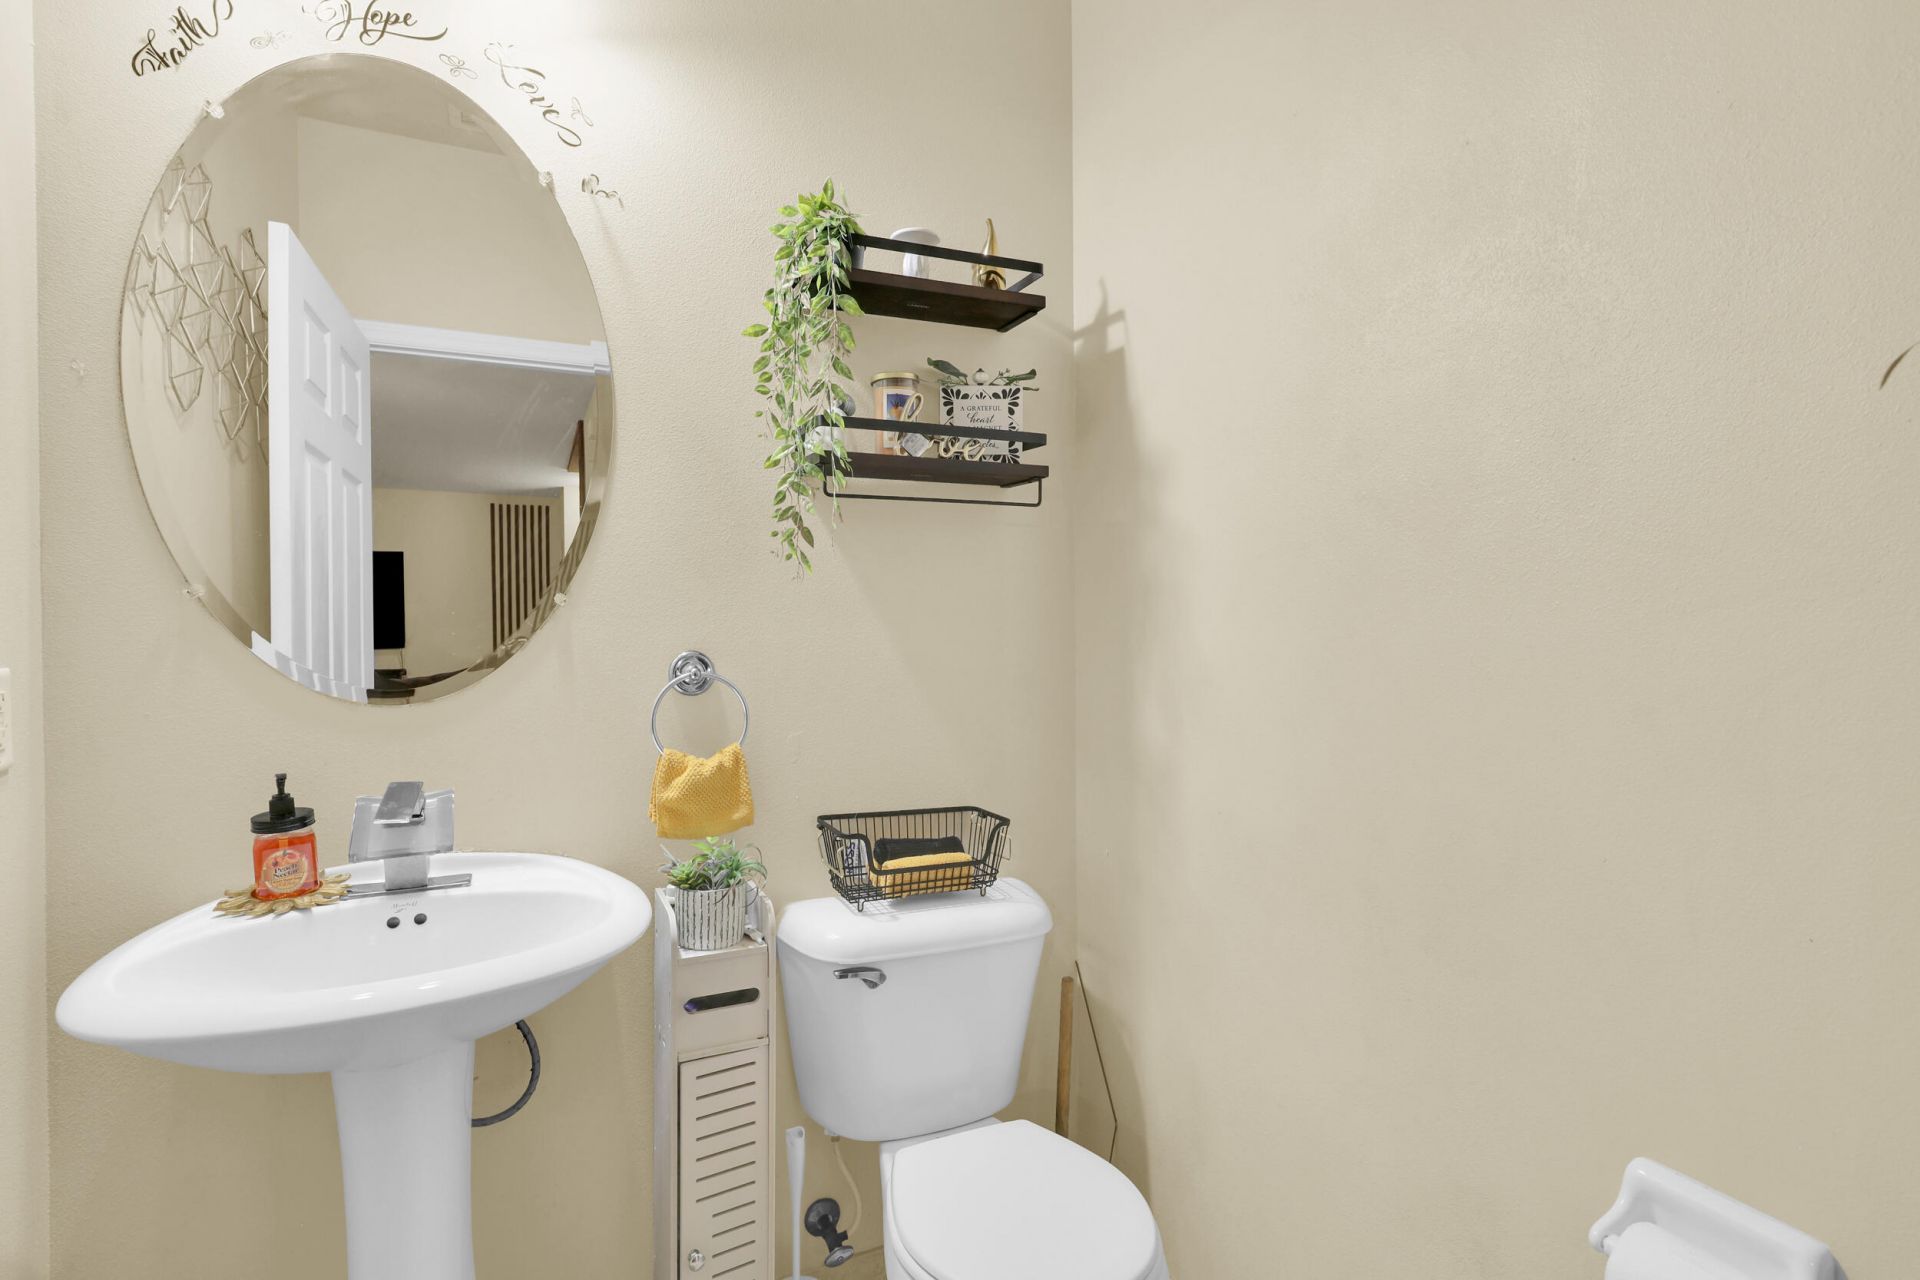
    2 full 1 partial
  • Total Square Feet
    3,232
  • Lot Size
    0.24 acre(s)

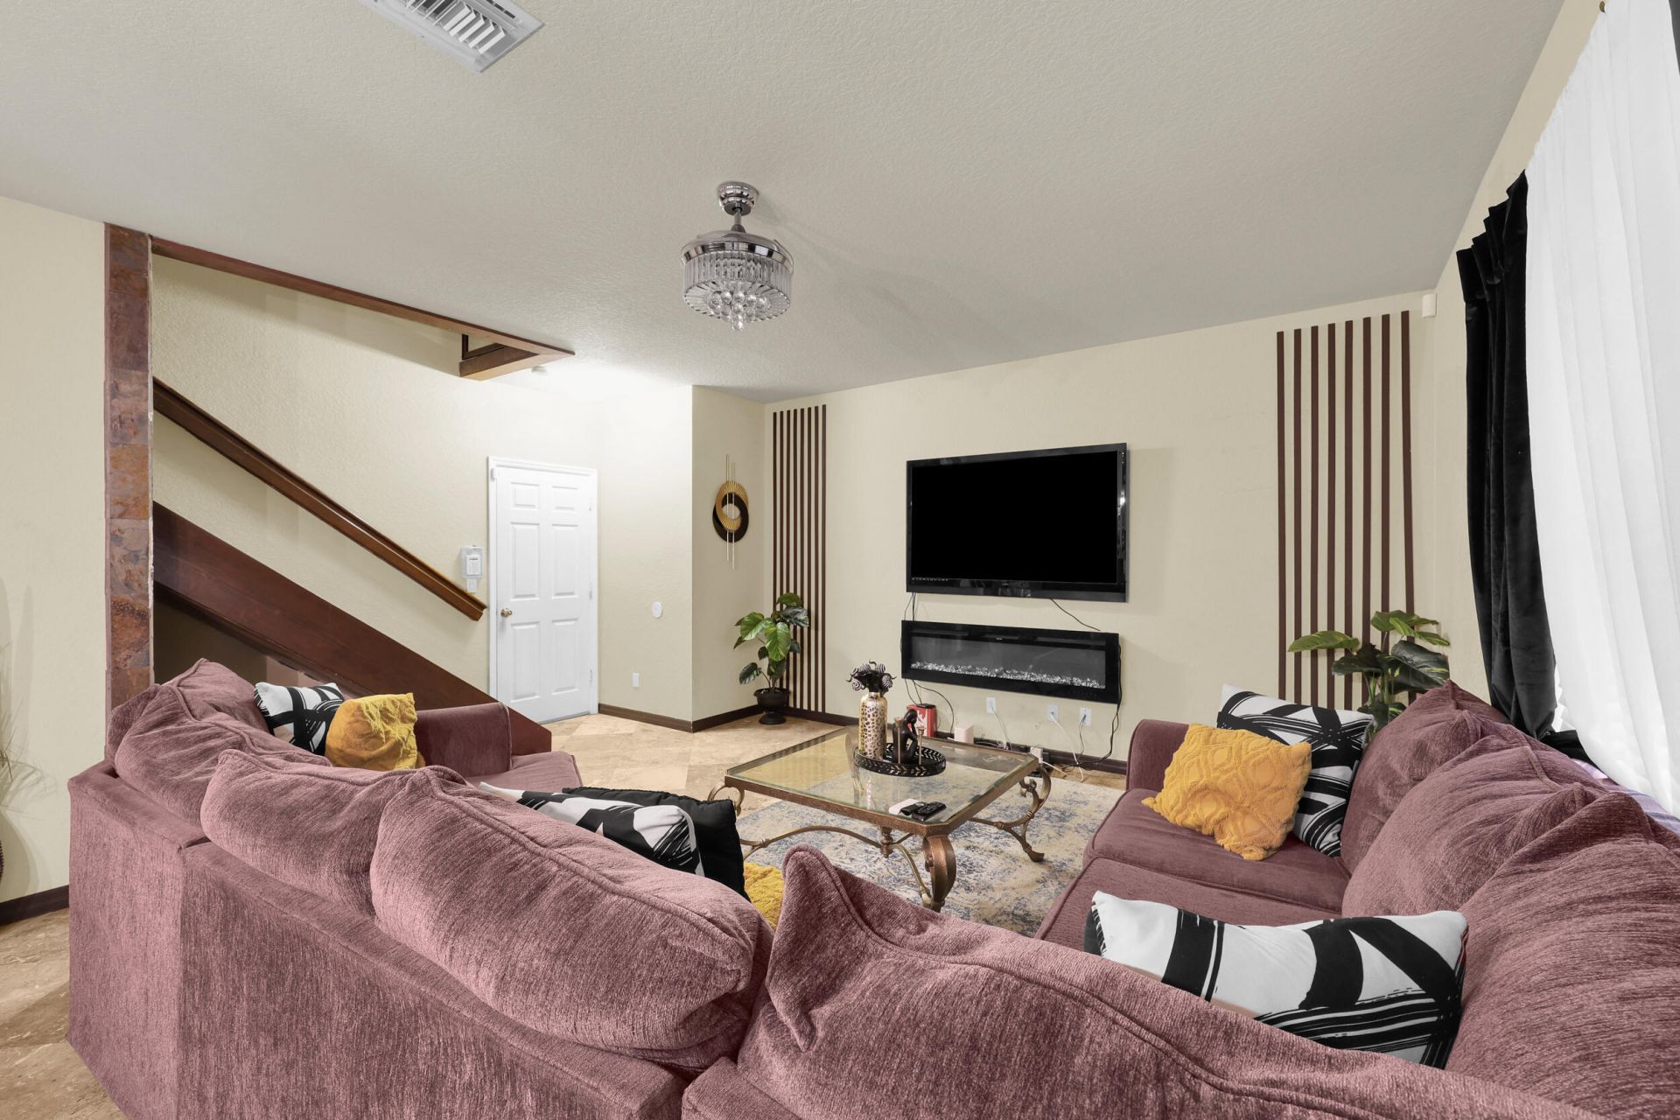
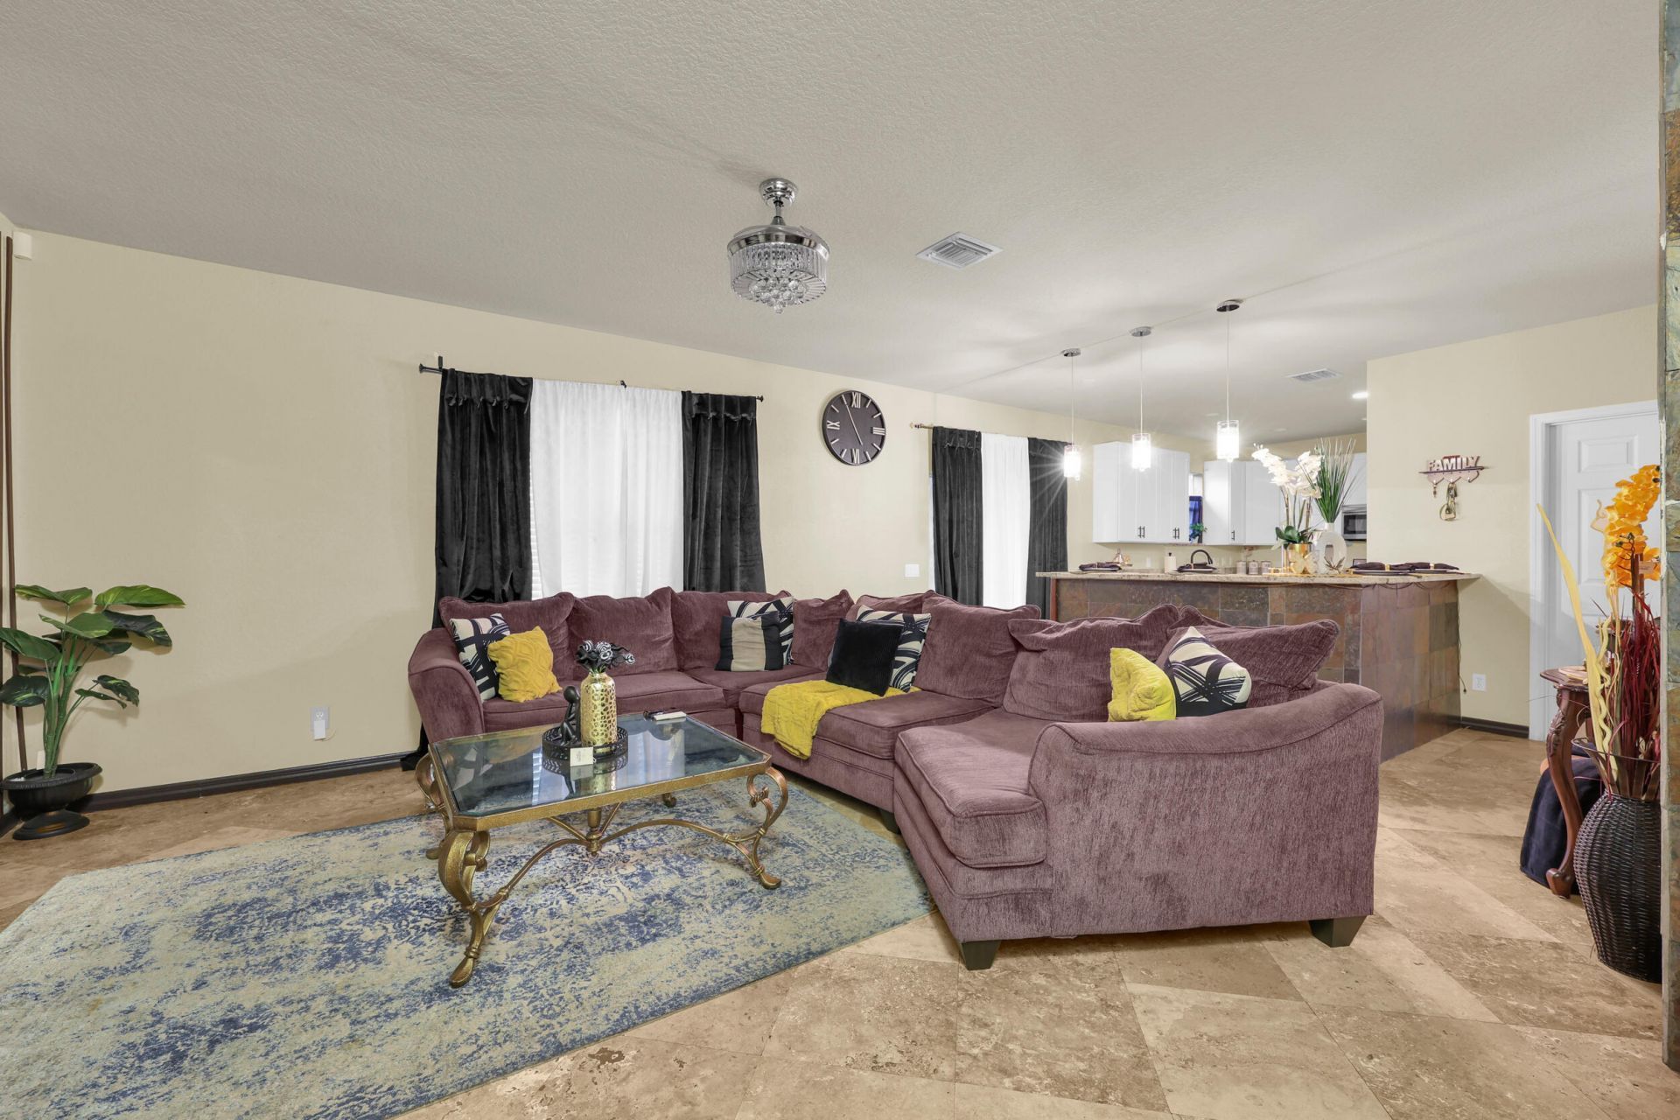
Welcome to this thoughtfully designed 4-bedroom, 2.5-bathroom residence in Palm Breezes Club, Fort Pierce, offering 2,592 square feet of finished living space across two stories. This single-family home provides comfortable room for various needs, with two garage stalls for convenient vehicle storage. The practical floor plan spans multiple levels, allowing for flexible use of the generously proportioned interior. Located in the established Palm Breezes Club community, this property presents an ...

View More

Property Summary

MLS Number: B26063196
Status: Active
Days on Market: 1
Subdivision: PALM BREEZES CLUB
County: Saint Lucie
Bedrooms: 4
Total Square Feet: 3,232
Price Per Sq. Ft.: $122
Style: Traditional
New Constuction: No
Waterfront: No
Property Type: Residential - Single Family
Cooling: Central Air
Garage: 2 car attached
Heating: Central
Lot Size: 0.24 Acres
Roof Type: Metal, Shingle
Stories: 2.0
Taxes: $4,198
Year Built: 2007
HOA Fee: $150/ Monthly

Featured Amenities

Bedroom Layout - Split
Upstairs Living Area
Pool
Gated

Property Details

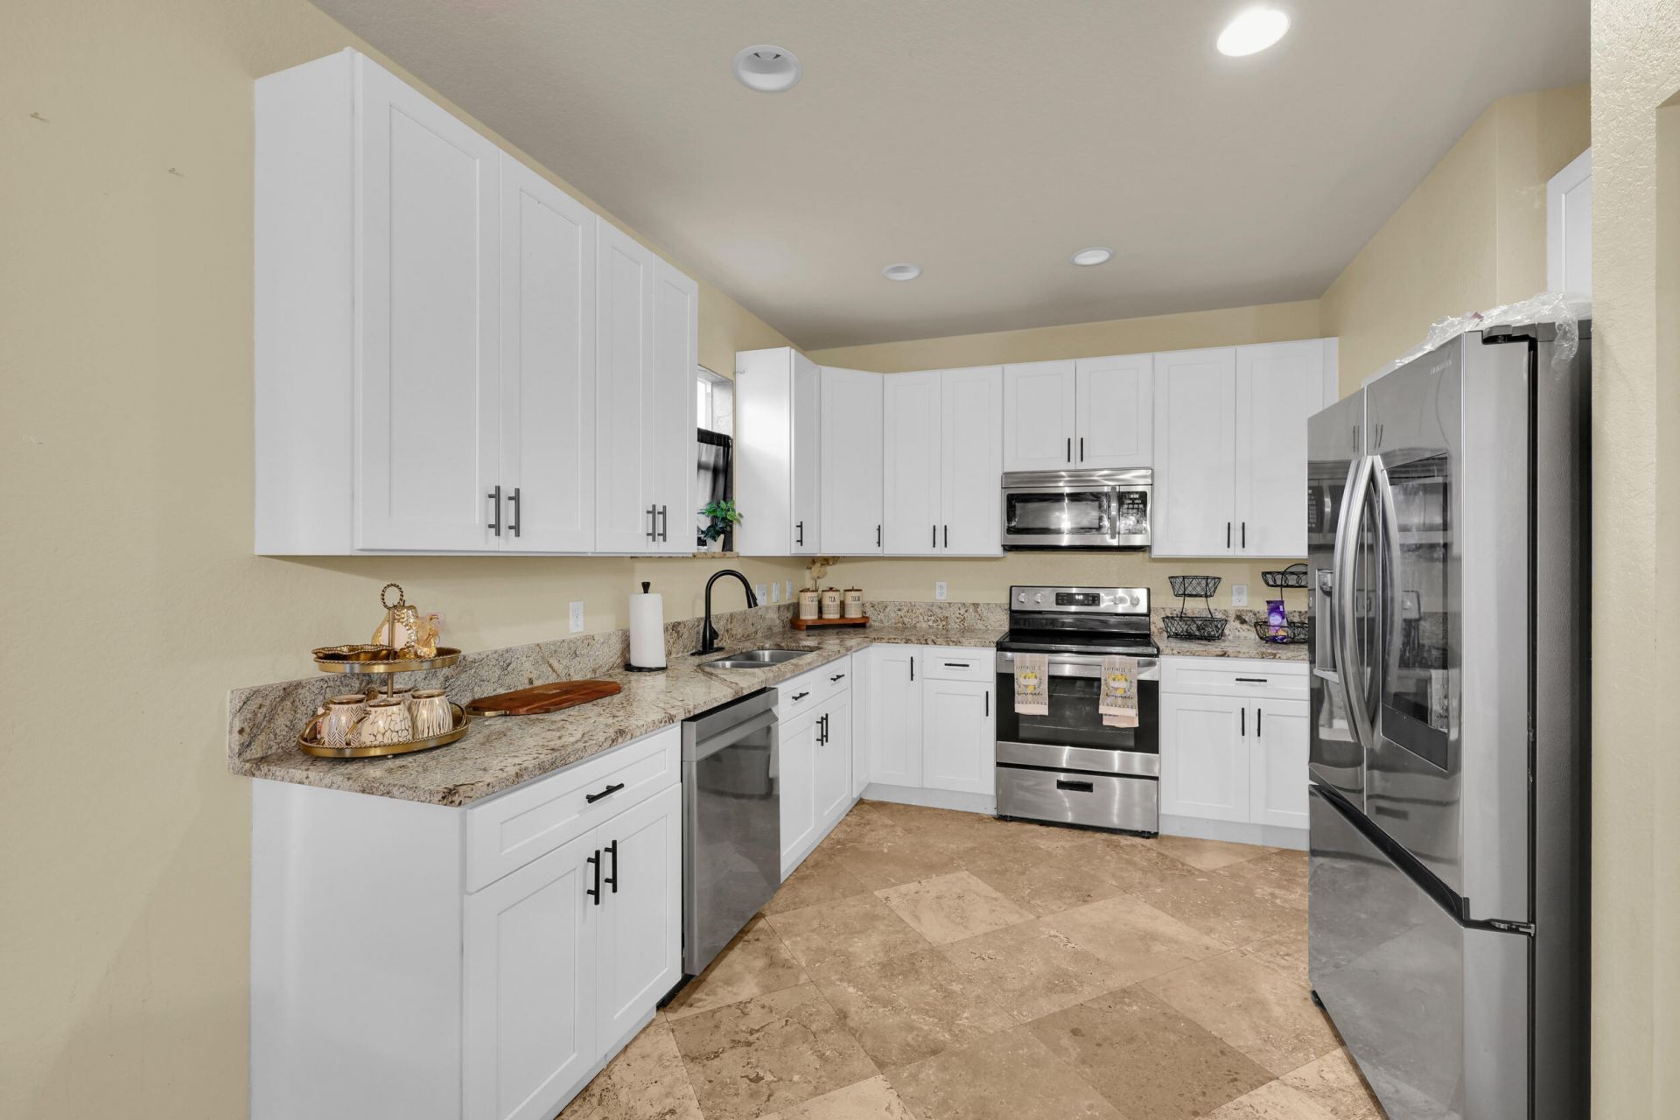
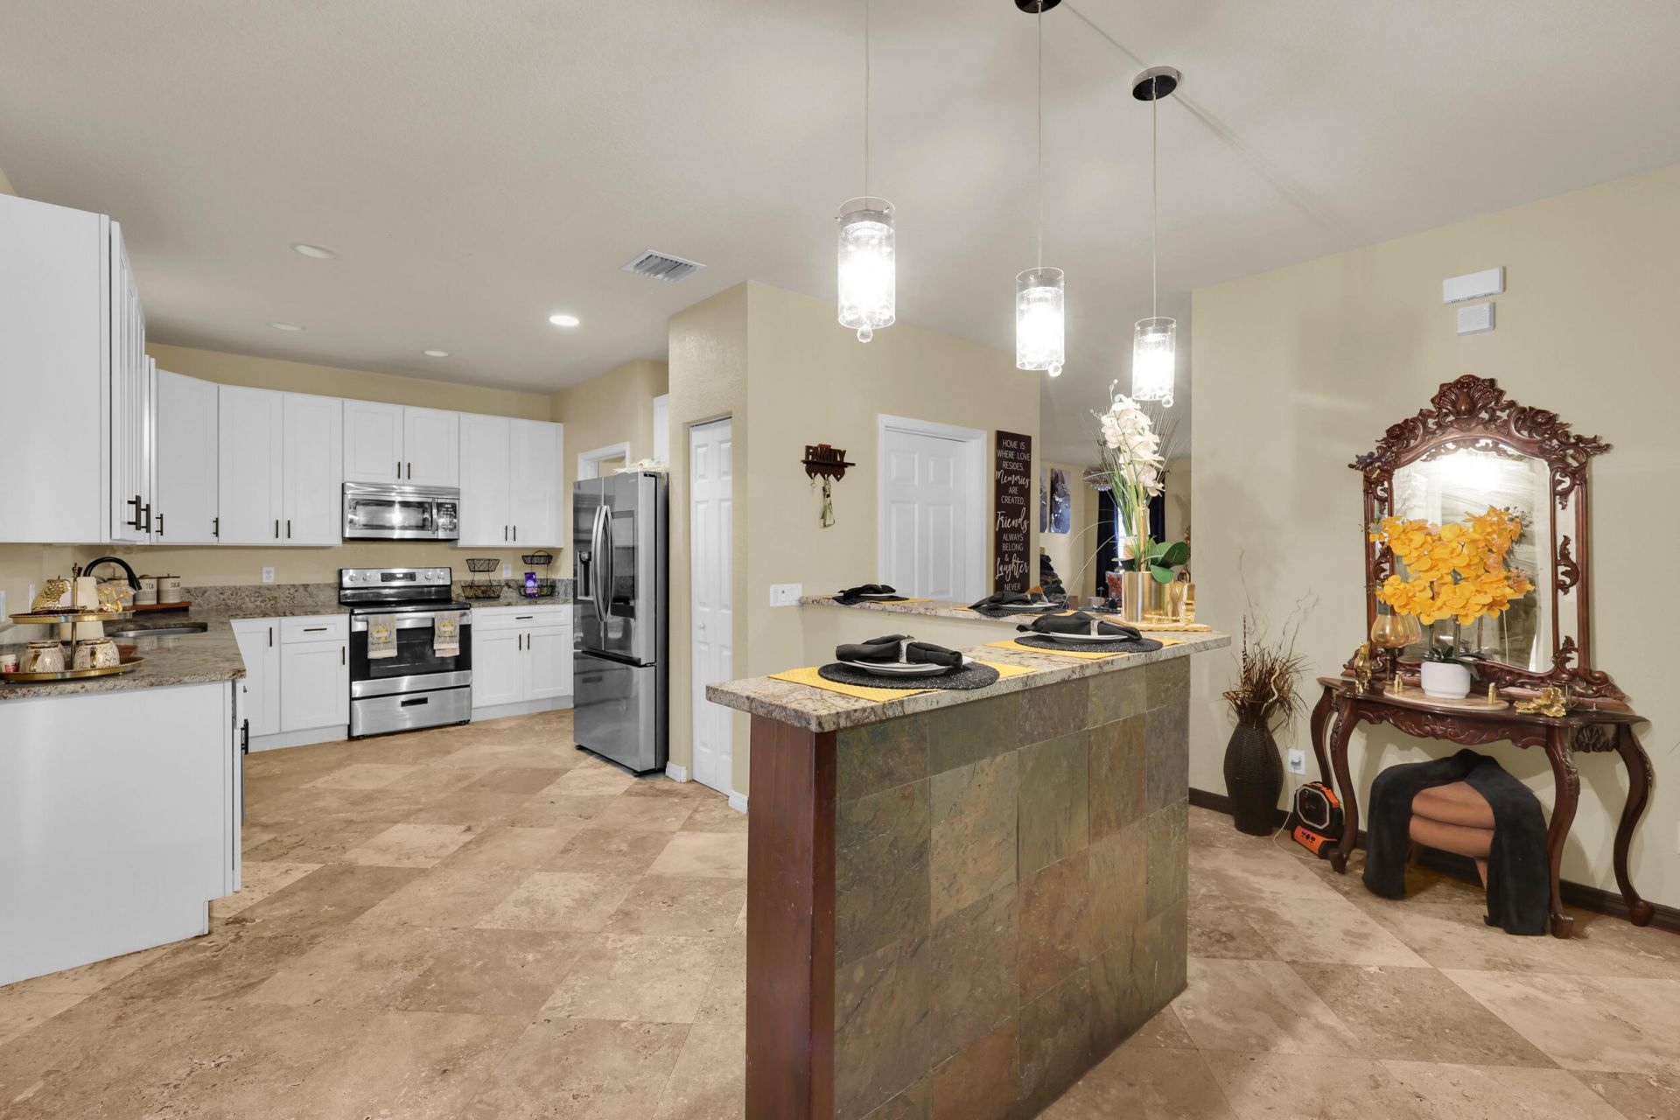
Appliances: Dryer, Disposal, Dishwasher, Electric Range, Ice Maker, Microwave, Refrigerator, Washer, Range
Association: Campbell Property Management
Association Fee Includes: Common Areas
Days on Site: 1
Exterior: Block, Stucco, CBS
Flooring: Tile, Vinyl, Wood
Home Style: Traditional
Parcel#: 231050000310009
Parking: Driveway, Garage, Attached Garage, Attached
Parking Notes: Driveway, Garage, Attached Garage, Attached
Patio/Porch: Porch
Pets Allowed: Yes, Pet Restrictions Possible
Restrictions: Buyer Approval Required, Lease Restrictions
Security: Smoke Detector(s)
Sewer: Public Sewer
SQFT Living: 2592
Structure Type: House
Total Rooms: 3
Utilities: Cable Available, Electricity Available, Sewer Available, Water Available
Water: Public
Construction: Block,Stucco,CBS

Room Sizes

Kitchen: 9 X 12 Level First
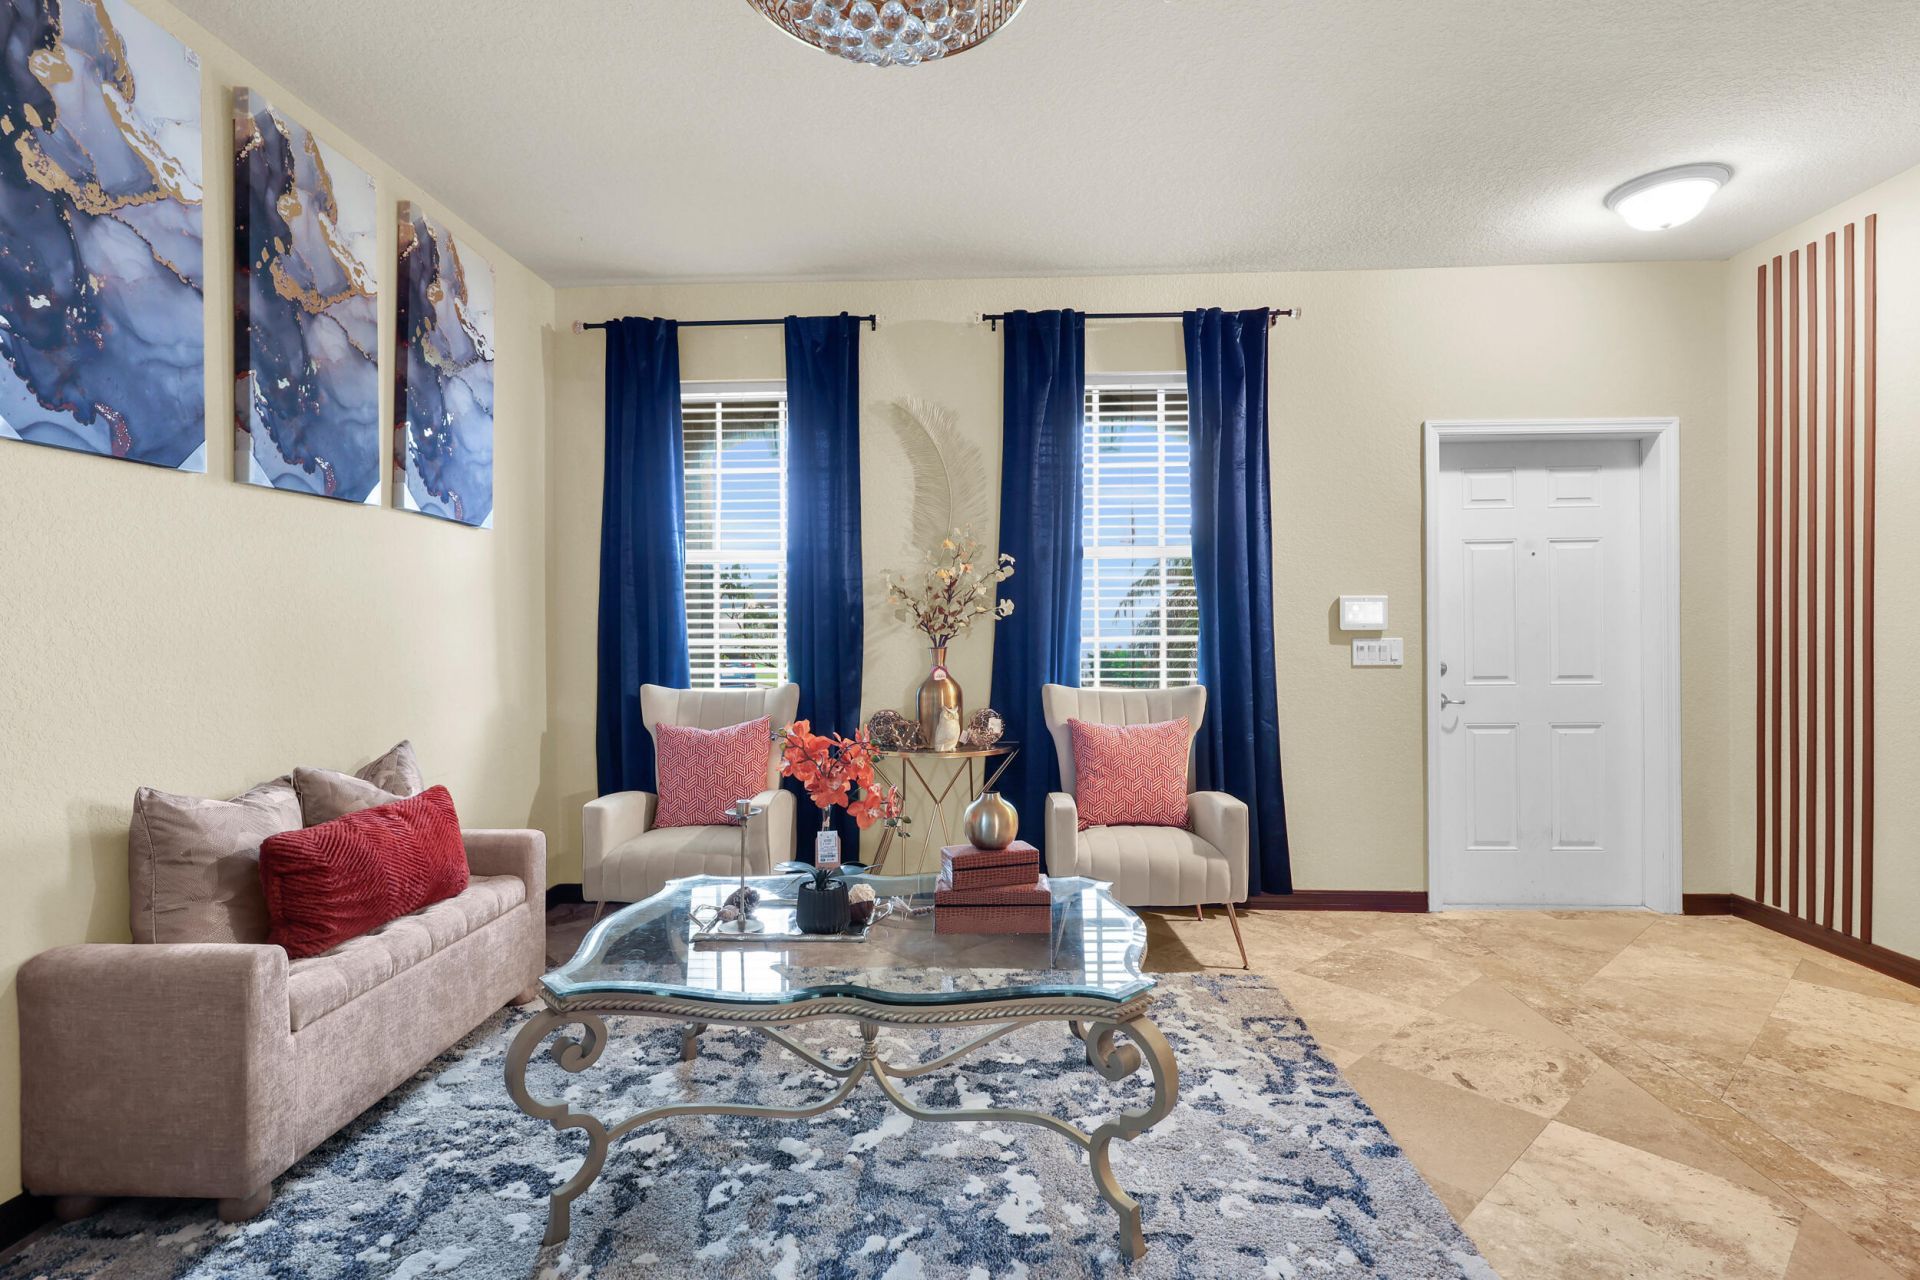
Living Room: 16 X 23 Level First
Primary Bedroom: 15 X 19 Level Second

Neighborhood Information

Neighborhood Map

Neighborhood Hero

Neighborhood Highlights

Neighborhood Characteristics

Neighborhood Market Trend

Neighborhood Schools

Courtesy of

Agency Name: RE/MAX Gold
Agent Name: Brenda Josaphat-Greenberg
Agency Phone: 772-607-9600

agent picture

Presented by

Agent Name: Jacqueline Molina
Agent Phone: 561.781.5761
Agency Title: Illustrated Properties
Request Info

IDX logo

Jacqueline Molina
ipre.com
Agent Cell:
636.698.3236
Office Phone:
561.746.0008

Mortgage Calculator

%
years/fixed
yearly
yearly (est.)

Estimated Payment

$ 2,399.34 Principal & Interest $1,934.59 Property Tax $349.83 Homeowner's Insurance $114.92
Mortgage Logo

Login to My Illustrated Account